You're going to love this classic Mt Shasta home! Located on almost 3/4 ac. in one of Mt Shasta's favorite neighborhoods, this private, woodsy setting is very close to town, Shastise Park, Sisson Middle School & Mt Shasta High. With 2,830 sq.ft. of living space, plus another 718 sq.ft. of finished basement, this 4br/2ba home has room for all of your family & friends. The front door opens to a large family room with gorgeous hardwood floors, built in shelves and brick hearth with energy efficient wood fireplace inserr. Opposite are big windows & glass french doors opening to the back deck and bringing the woodsy back yard indoors. Living room features big picture windows & built in shelving. Kitchen has tile flooring and counters, built-in oven & gas range set in a tiled kitchen island, beautiful wood cabinetry, prep sink, & bay window overlooking the woodsy back yard & a door leading out to the deck. The roomy master suite is located downstairs. Master bath has granite counters & redwood accent wall. Other bedrooms are located upstairs, along with a second bathroom with dual tile vanity, tub & shower stall. All-concrete (24'x24') garage, &circular driveway. Lot split possible.
Sold for $650,000
$650,000
310 N Adams Dr, Mount Shasta, CA 96067
4beds
2baths
2,830sqft
Single Family Residence
Built in ----
0.7 Acres Lot
$658,900 Zestimate®
$230/sqft
$2,272 Estimated rent
Home value
$658,900
$586,000 - $738,000
$2,272/mo
Zestimate® history
Owner options
List your home for rent
$2,272/mo
Rent Zestimate®
Find your next renter with Zillow Rental Manager. Plus, with online applications, you can quickly screen prospective tenants – for free.
$2,272/mo
Rent Zestimate®
Refinance and save
$4,129/mo
Est. payment
Refinancing to a lower rate could help reduce your monthly payments and save thousands over the life of the loan.
$4,129/mo
Est. payment
Explore your selling options
Work with a Zillow partner agent
Leverage their expertise and Zillow's premium Showcase listings to get your home seen by more buyers.
Get startedList with your own agent
Get your home in front of millions of buyers by listing it on Zillow.
Learn how to do itSell it yourself
Take full control of how buyers see your home on Zillow by listing For Sale by Owner (FSBO).
List your homeWhat's special
Circular drivewayBig picture windowsRoomy master suiteBuilt in shelvesBack deckGranite countersTile flooring and counters
Zillow last checked:
Listing updated:
Listed by:
Aaron Cena 530-859-1168,
Coldwell Banker-Mtn Gate Properties
Bought with:
Agent Out of Area
Source: SMLS,MLS#: 20250226
Facts & features
Interior
Bedrooms & bathrooms
- Bedrooms: 4
- Bathrooms: 2
Primary bedroom
- Area: 224
- Dimensions: 16 x 14
Bedroom 2
- Area: 129.81
- Dimensions: 16.75 x 7.75
Bedroom 3
- Area: 172.18
- Dimensions: 13.42 x 12.83
Bedroom 4
- Area: 177.61
- Dimensions: 15.33 x 11.58
Bathroom
- Features: Double Vanity, Shower Enclosure, Tile Counters, Tile Enclosure, Tile Floors
Family room
- Area: 448
- Dimensions: 28 x 16
Kitchen
- Features: Kitchen Island, Tile Counters
- Area: 230.75
- Dimensions: 19.5 x 11.83
Living room
- Area: 492.33
- Dimensions: 28 x 17.58
Heating
- F/A Electric, HP Electric, Wood Stove
Cooling
- Central Air, Heat Pump
Appliances
- Included: Cooktop, Gas Range
- Laundry: In Basement
Features
- Built-In Desk
- Flooring: Carpet, Tile
- Doors: French Doors
- Windows: Double Pane Windows
- Basement: Partial
- Has fireplace: Yes
- Fireplace features: Insert, Family Room
Interior area
- Total structure area: 2,830
- Total interior livable area: 2,830 sqft
Property
Parking
- Parking features: Detached, Concrete
- Has garage: Yes
- Has uncovered spaces: Yes
Features
- Patio & porch: Deck
- Fencing: Wood
- Has view: Yes
- View description: Mt Shasta, See Remarks
Lot
- Size: 0.7 Acres
- Dimensions: 240' x 140'
- Features: Landscaped, Lawn, Sprinkler, Trees
- Topography: Gently Rolling
Details
- Additional structures: Shed(s), Workshop
- Parcel number: 057513440000
Construction
Type & style
- Home type: SingleFamily
- Architectural style: Contemporary
- Property subtype: Single Family Residence
Materials
- Wood Siding
- Foundation: Concrete Perimeter
- Roof: Composition
Condition
- 51 - 70 yrs
Utilities & green energy
- Sewer: Sewer
- Water: Public
Community & HOA
Location
- Region: Mount Shasta
Financial & listing details
- Price per square foot: $230/sqft
- Tax assessed value: $198,847
- Annual tax amount: $2,112
- Date on market: 3/18/2025
- Cumulative days on market: 64 days
- Road surface type: Paved
Price history
| Date | Event | Price |
|---|---|---|
| 7/16/2025 | Sold | $650,000+0.2%$230/sqft |
Source:  SMLS #20250226 Report a problem SMLS #20250226 Report a problem | ||
| 5/22/2025 | Pending sale | $649,000$229/sqft |
Source: SMLS #20250226 Report a problem | ||
| 3/18/2025 | Listed for sale | $649,000-7.2%$229/sqft |
Source: SMLS #20250226 Report a problem | ||
| 7/30/2024 | Listing removed | $698,997$247/sqft |
Source: SMLS #20240518 Report a problem | ||
| 7/30/2024 | Price change | $698,997-2.8%$247/sqft |
Source: SMLS #20240518 Report a problem | ||
| 5/6/2024 | Listed for sale | $719,000+5035.7%$254/sqft |
Source: SMLS #20240518 Report a problem | ||
| 4/23/2004 | Sold | $14,000$5/sqft |
Source: Public Record Report a problem | ||
Public tax history
| Year | Property taxes | Tax assessment |
|---|---|---|
| 2025 | $2,112 +1.7% | $198,847 +2% |
| 2024 | $2,076 +2% | $194,949 +2% |
| 2023 | $2,035 +1.9% | $191,127 +2% |
| 2022 | $1,997 +1.8% | $187,381 +2% |
| 2021 | $1,962 +0% | $183,708 +1% |
| 2020 | $1,962 +1.9% | $181,825 +2% |
| 2019 | $1,925 +2% | $178,261 +2% |
| 2018 | $1,888 +1% | $174,767 +2% |
| 2017 | $1,868 +2% | $171,341 +2% |
| 2016 | $1,832 +3.3% | $167,982 +1.5% |
| 2015 | $1,774 | $165,460 +2% |
| 2014 | $1,774 | $162,220 +0.5% |
| 2013 | -- | $161,488 +2% |
| 2012 | -- | $158,323 +2% |
| 2011 | -- | $155,219 +0.8% |
| 2010 | -- | $154,059 -0.2% |
| 2009 | -- | $154,426 +2% |
| 2008 | -- | $151,399 +2% |
| 2007 | -- | $148,432 +2% |
| 2006 | -- | $145,523 +2% |
| 2005 | -- | $142,670 +2% |
| 2004 | -- | $139,874 +1.9% |
| 2003 | -- | $137,312 +2% |
| 2002 | -- | $134,621 +2% |
| 2001 | -- | $131,983 |
Find assessor info on the county website
Neighborhood: 96067
Nearby homes
- $488,6003 bd2 ba1.7k sqft802 Mormon Way, Mount Shasta, CA 96067Off Market
- $500,6004 bd2 ba2.4k sqft804 Morman Way, Mount Shasta, CA 96067Off Market
- $593,7003 bd2 ba2.1k sqft314 N Adams Dr, Mount Shasta, CA 96067Off Market
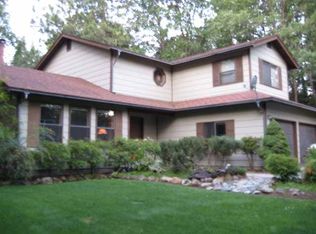
- $482,2003 bd2 ba1.8k sqft808 Morman Way, Mount Shasta, CA 96067Off Market
- $379,7002 bd2 ba1.3k sqft402 N Adams Dr, Mount Shasta, CA 96067Off Market
- $614,0003 bd3 ba2.4k sqft316 N Adams Dr, Mount Shasta, CA 96067Sold
- $502,9964 bd3 ba1.4k sqft404 N Adams Dr, Mount Shasta, CA 96067Sold
- $589,0004 bd3 ba2.5k sqft351 N Adams Dr, Mount Shasta, CA 96067Off Market
Nearby schools
GreatSchools rating
- 5/10Sisson SchoolGrades: 4-8Distance: 0.4 mi
- 6/10Mt. Shasta High SchoolGrades: 9-12Distance: 0.5 mi
- 4/10Mt. Shasta Elementary SchoolGrades: K-3Distance: 0.9 mi


Get pre-qualified for a loan
At Zillow Home Loans, we can pre-qualify you in as little as 5 minutes with no impact to your credit score.An equal housing lender. NMLS #10287.
Sell for more on Zillow
Get a Zillow Showcase℠ listing at no additional cost and you could sell for .
$658,900
2% more
+$13,178
With Zillow Showcase(estimated)
$672,078
- California
- Siskiyou County
- Mount Shasta
- 96067
- 310 N Adams Dr
Nearby cities
Nearby zip codes
Other Mount Shasta Topics
