Skip main navigation
Sold for $965,000
  • $965,000

    310 N Barton St, Arlington, VA 22201

    2beds
    1,308sqft
    Single Family Residence
    Built in 1920
    6,000 Square Feet Lot
    $1,129,800 Zestimate®
    $738/sqft
    $3,887 Estimated rent

    Home value

    $1,129,800

    $1.05M - $1.23M

    $3,887/mo

    Zestimate® history
    Loading
    Loading...

    Owner options

    List your home for rent

    $3,887/mo

    Rent Zestimate®

    Find your next renter with Zillow Rental Manager. Plus, with online applications, you can quickly screen prospective tenants – for free.

    Learn more

    $3,887/mo

    Rent Zestimate®

    Refinance and save

    $5,934/mo

    Est. payment

    Refinancing to a lower rate could help reduce your monthly payments and save thousands over the life of the loan.

    See today's rates

    $5,934/mo

    Est. payment

    Explore your selling options

    Work with a Zillow partner agent

    Leverage their expertise and Zillow's premium Showcase listings to get your home seen by more buyers.

    Get started

    List with your own agent

    Get your home in front of millions of buyers by listing it on Zillow.

    Learn how to do it

    Sell it yourself

    Take full control of how buyers see your home on Zillow by listing For Sale by Owner (FSBO).

    List your home

    What's special

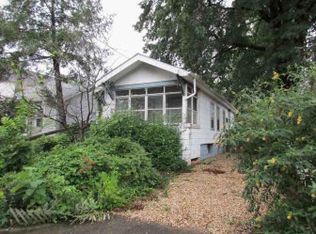
    Step into this beautifully expanded Sears, Roebuck and Co bungalow, originally built in 1920. This 2-bedroom, 2-bathroom home offers a blend of vintage charm and modern conveniences, making it the perfect retreat in the highly sought-after Lyon Park/Clarendon neighborhood. As you enter, you'll be greeted by timeless architectural details, including elegant arches and parquet floors. the living room and dining room provide an inviting space for formal gatherings, while the cozy den, with its charming knotty pine walls and a perfect reading nook, offers a tranquil space to unwind. The primary bedroom features convenient access to the primary bathroom, ensuring privacy and comfort. The kitchen boasts ample cabinetry and flows seamlessly into the sunroom, making it an ideal space for entertaining. Step out onto the small deck from the sunroom to enjoy a private backyard lush with greenery, perfect for outdoor relaxation. A screened-in porch off the dining room offers additional space for enjoying the outdoors, free from the elements. The unfinished basement offers plenty of storage and presents a blank canvas for you to create your own personalized space, whether it's a home gym, workshop, or additional living area. With no HOA restrictions, this character-filled bungalow is also a fantastic option for short-term rentals. This unique opportunity allows you to own a piece of history while enjoying the convenience of urban living with easy access to popular dining, shopping, and entertainment. Commuters will also appreciate easy access to the Clarendon Metro.

    Zillow last checked:

    Listing updated:

    Listed by:

    Espe Labate 703-470-6388,

    Pearson Smith Realty, LLC

    Bought with:

    Unrepresented Buyer

    Unrepresented Buyer Office

    Source: Bright MLS,MLS#: VAAR2046410MLS Logo

    Facts & features

    Interior

    Bedrooms & bathrooms
    • Bedrooms: 2
    • Bathrooms: 2
    • Full bathrooms: 2
    • Main level bathrooms: 2
    • Main level bedrooms: 2
    Basement
    • Area: 1308
    Heating
    • Central, Forced Air, Natural Gas
    Cooling
    • Central Air, Electric
    Appliances
    • Included: Gas Water Heater
    • Laundry: In Basement
    Features
    • Flooring: Hardwood, Laminate
    • Basement: Concrete,Sump Pump,Walk-Out Access,Interior Entry,Unfinished
    • Number of fireplaces: 1
    • Fireplace features: Gas/Propane
    Interior area
    • Total structure area: 2,616
    • Total interior livable area: 1,308 sqft
    • Finished area above ground: 1,308
    • Finished area below ground: 0

    Property

    Parking
    • Parking features: Driveway, On Street
    • Has uncovered spaces: Yes
    Accessibility
    • Accessibility features: None
    Features
    • Levels: Two
    • Stories: 2
    • Patio & porch: Screened, Porch, Deck, Screened Porch
    • Pool features: None
    Lot
    • Size: 6,000 sqft
    Details
    • Additional structures: Above Grade, Below Grade
    • Parcel number: 18057019
    • Zoning: R-5
    • Special conditions: Standard

    Construction

    Type & style
    • Home type: SingleFamily
    • Architectural style: Bungalow
    • Property subtype: Single Family Residence
    Materials
    • Aluminum Siding
    • Roof: Architectural Shingle
    Condition
    • Very Good
    • New construction: No
    • Year built: 1920
    • Major remodel year: 1983
    Details
    • Builder model: Hamilton Bunglaow

    Utilities & green energy

    • Sewer: Public Sewer
    • Water: Public
    • Utilities for property: Electricity Available, Natural Gas Available, Fiber Optic

    Community & neighborhood

    Location
    • Region: Arlington
    • Subdivision: Lyon Park

    Other

    Other facts
    • Listing agreement: Exclusive Right To Sell
    • Ownership: Fee Simple

    Price history

    DateEventPrice
    9/23/2024Sold$965,000$738/sqft
    Source: Bright MLS #VAAR2046410 Report a problem
    8/15/2024Pending sale$965,000$738/sqft
    Source: Bright MLS #VAAR2046410 Report a problem
    8/14/2024Listed for sale$965,000$738/sqft
    Source: Bright MLS #VAAR2046410 Report a problem

    Public tax history

    YearProperty taxesTax assessment
    2025$10,623 +6.7%$1,028,400 +6.7%
    2024$9,959 +2.5%$964,100 +2.2%
    2023$9,717 +3.5%$943,400 +3.5%
    2022$9,393 +0.9%$911,900 +0.9%
    2021$9,305 +8.3%$903,400 +7.9%
    2020$8,589 +4.3%$837,100 +4.3%
    2019$8,234 +4%$802,500 +2%
    2018$7,916 +3.3%$786,900 +3.3%
    2017$7,660 +7.6%$761,400 +6%
    2016$7,118 +2.9%$718,300 +3.4%
    2015$6,916 +5.4%$694,400 +5.4%
    2014$6,561 +2.5%$658,700 +3.5%
    2013$6,400 +3.6%$636,200
    2012$6,177 +3.4%--
    2011$5,974 --
    2009-- --
    2008-- --
    2007-- --
    2006-- --
    2005-- --
    2004-- --
    2003-- --
    2002-- --
    2001-- $249,100

    Find assessor info on the county website

    Neighborhood: Lyon Park

    Nearby schools

    GreatSchools rating
    Schools provided by the listing agent
    • Elementary: Long Branch
    • Middle: Jefferson
    • High: Washington Lee
    • District: Arlington County Public Schools

    Source: Bright MLS. This data may not be complete. We recommend contacting the local school district to confirm school assignments for this home.

    Get a cash offer in 3 minutes
    Find out how much your home could sell for in as little as 3 minutes with a no-obligation cash offer.
    Estimated market value
    $1,129,800
    Get a cash offer in 3 minutes
    Find out how much your home could sell for in as little as 3 minutes with a no-obligation cash offer.
    Estimated market value
    $1,129,800