Skip main navigation
Closed
  • $525,000

    310 N Desplaines St Unit B, Chicago, IL 60661

    2beds
    1,900sqft
    Townhouse, Single Family Residence
    Built in 1999
    -- sqft lot
    $613,100 Zestimate®
    $276/sqft
    $5,624 Estimated rent

    Home value

    $613,100

    $576,000 - $656,000

    $5,624/mo

    Zestimate® history
    Loading
    Loading...

    Owner options

    List your home for rent

    $5,624/mo

    Rent Zestimate®

    Find your next renter with Zillow Rental Manager. Plus, with online applications, you can quickly screen prospective tenants – for free.

    Learn more

    $5,624/mo

    Rent Zestimate®

    Refinance and save

    $4,328/mo

    Est. payment

    Refinancing to a lower rate could help reduce your monthly payments and save thousands over the life of the loan.

    See today's rates

    $4,328/mo

    Est. payment

    Explore your selling options

    Work with a Zillow partner agent

    Leverage their expertise and Zillow's premium Showcase listings to get your home seen by more buyers.

    Get started

    List with your own agent

    Get your home in front of millions of buyers by listing it on Zillow.

    Learn how to do it

    Sell it yourself

    Take full control of how buyers see your home on Zillow by listing For Sale by Owner (FSBO).

    List your home

    What's special

    Additional spacePowder roomSpacious walk-in closetDouble sink vanityEnsuite bathroomNew quartz countertopsNumerous cta bus routes
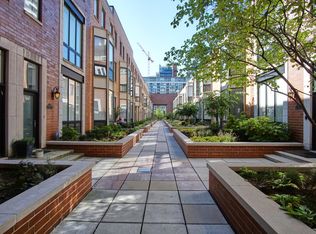
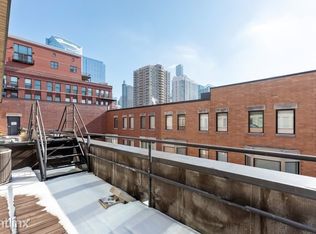
    Welcome to the epitome of urban living in this gated 2 beds, 2.5 baths townhome located in the thriving Fulton River District neighborhood! Step inside and discover the welcoming open concept layout on the main level that boasts a spacious living room/dining room, updated kitchen, and powder room. The kitchen shines with new quartz countertops, new backsplash, freshly painted cabinets, all stainless-steel appliances, and peninsula island for all your culinary and entertaining needs. Look up and enjoy the high ceilings and an abundance of natural light provided by floor to ceiling windows. Upstairs, you will find one primary bedroom suite on the second level and the other bedroom on the third floor. The primary suite is a true retreat boasting a spacious walk-in closet and hosting an ensuite bathroom complete with beautiful tile floors, double sink vanity, and tub/shower combo. The top-level bedroom has close access to another full bedroom in the hallway and direct access to a sunny rooftop deck that will be updated with a wooden floor as part of building upgrades. The lower level has an in-unit washer/dryer, additional space, and a step outside the back door directly leads to your heated garage parking space. Assessments include heat, cooking gas, water, parking, exterior maintenance, scavenger, and snow removal. Pet-friendly. Located within the attendance boundary for the highly rated Skinner Elementary School. A+ location: easy access to I-90/94, short walking distance to several CTA's Blue, Pink, and Green Lines (all less than 0.5 mile), numerous CTA bus routes, dog-friendly Fulton River Park (0.1 mile), cafes, grocery stores (Jewel - 0.1 mile and many others a short distance away), restaurants, nightlife spots, and more. You've got everything you need to start enjoying city living today! Ages of mechanicals, recent upgrades/improvements and other details in Private Remarks. Please view the pictures and floor plans before requesting to show in person.

    Zillow last checked:

    Listing updated:

    Listing courtesy of:

    Mike Checuga 773-895-7243,

    RE/MAX Premier

    Bought with:

    Harmony Zhang

    @properties Christie's International Real Estate

    Source: MRED as distributed by MLS GRID,MLS#: 11999818MLS Logo

    Facts & features

    Interior

    Bedrooms & bathrooms
    • Bedrooms: 2
    • Bathrooms: 3
    • Full bathrooms: 2
    • 1/2 bathrooms: 1
    Primary bedroom
    • Features: Flooring (Carpet), Bathroom (Full)
    • Level: Second
    • Area: 432 Square Feet
    • Dimensions: 18X24
    Bedroom 2
    • Features: Flooring (Hardwood)
    • Level: Third
    • Area: 156 Square Feet
    • Dimensions: 13X12
    Dining room
    • Level: Main
    • Dimensions: COMBO
    Kitchen
    • Features: Kitchen (Island, Updated Kitchen), Flooring (Hardwood)
    • Level: Main
    • Area: 104 Square Feet
    • Dimensions: 13X8
    Laundry
    • Features: Flooring (Ceramic Tile)
    • Level: Lower
    • Area: 63 Square Feet
    • Dimensions: 9X7
    Living room
    • Features: Flooring (Hardwood)
    • Level: Main
    • Area: 351 Square Feet
    • Dimensions: 27X13
    Heating
    • Natural Gas, Forced Air
    Cooling
    • Central Air
    Appliances
    • Included: Range, Microwave, Dishwasher, Refrigerator, Washer, Dryer, Stainless Steel Appliance(s)
    • Laundry: In Unit
    Features
    • Walk-In Closet(s)
    • Flooring: Hardwood, Carpet
    • Basement: None
    • Number of fireplaces: 1
    • Fireplace features: Attached Fireplace Doors/Screen, Gas Log, Living Room
    Interior area
    • Total structure area: 0
    • Total interior livable area: 1,900 sqft

    Property

    Parking
    • Total spaces: 1
    • Parking features: On Site, Attached, Garage
    • Attached garage spaces: 1
    Accessibility
    • Accessibility features: No Disability Access
    Details
    • Parcel number: 17093080041031
    • Special conditions: None

    Construction

    Type & style
    • Home type: Townhouse
    • Property subtype: Townhouse, Single Family Residence
    Materials
    • Brick
    Condition
    • New construction: No
    • Year built: 1999

    Utilities & green energy

    • Sewer: Public Sewer
    • Water: Lake Michigan

    Community & neighborhood

    Location
    • Region: Chicago
    • Subdivision: Fulton Court

    HOA & financial

    HOA
    • Has HOA: Yes
    • HOA fee: $626 monthly
    • Services included: Heat, Water, Gas, Parking, Insurance, Exterior Maintenance, Scavenger, Snow Removal

    Other

    Other facts
    • Listing terms: Conventional
    • Ownership: Condo

    Price history

    DateEventPrice
    5/17/2024Sold$525,000-4.5%$276/sqft
    Source: MRED as distributed by MLS GRID #11999818 Report a problem
    3/30/2024Contingent$550,000$289/sqft
    Source: MRED as distributed by MLS GRID #11999818 Report a problem
    3/8/2024Listed for sale$550,000+7.6%$289/sqft
    Source: MRED as distributed by MLS GRID #11999818 Report a problem
    6/3/2021Sold$511,000-3.6%$269/sqft
    Source: Public Record Report a problem
    3/13/2021Contingent$530,000$279/sqft
    Source: MRED as distributed by MLS GRID #11014360 Report a problem
    3/8/2021Listed for sale$530,000+47.2%$279/sqft
    Source: MRED as distributed by MLS GRID #11014360 Report a problem
    3/13/2013Listing removed$3,000$2/sqft
    Source: Coldwell Banker Residential Brokerage - Lincoln Park Plaza #08274117 Report a problem
    2/20/2013Listed for rent$3,000+20%$2/sqft
    Source: Coldwell Banker Residential Brokerage - Lincoln Park Plaza #08274117 Report a problem
    8/14/2011Listing removed$2,500$1/sqft
    Source: Coldwell Banker Residential Brokerage - Lincoln Park Plaza #07870501 Report a problem
    8/3/2011Listed for rent$2,500$1/sqft
    Source: Coldwell Banker Residential Brokerage - Lincoln Park Plaza #07870501 Report a problem
    7/22/2004Sold$360,000$189/sqft
    Source: Public Record Report a problem

    Public tax history

    YearProperty taxesTax assessment
    2024-- $49,489 -4.6%
    2023$10,986 +2.6%$51,890
    2022$10,709 -2.6%$51,890 -10.3%
    2021$10,999 +20.4%$57,848 +31.5%
    2020$9,137 +1.4%$43,980 -8.6%
    2019$9,012 +1.7%$48,133
    2018$8,858 +21.7%$48,133 +29.9%
    2017$7,277 +5.1%$37,064
    2016$6,923 +9.7%$37,064
    2015$6,311 +11.3%$37,064 +11.9%
    2014$5,669 +2.2%$33,123
    2013$5,546 -4.3%$33,123 -4.8%
    2012$5,796 +10.6%$34,796 +1.3%
    2011$5,239 -1%$34,352
    2010$5,294 +0.7%$34,352 -3.2%
    2009$5,257 +8.8%$35,495 -0.1%
    2008$4,832 -4.2%$35,528
    2007$5,046 -1.1%$35,528
    2006$5,100 -8.1%$35,528 +4.6%
    2005$5,552 +1%$33,978
    2004$5,496 +8%$33,978
    2003$5,087 -9.4%$33,978 +2.7%
    2002$5,616 $33,082
    2001-- $33,082

    Find assessor info on the county website

    Neighborhood: Fulton River District

    Nearby schools

    GreatSchools rating
    Schools provided by the listing agent
    • District: 299

    Source: MRED as distributed by MLS GRID. This data may not be complete. We recommend contacting the local school district to confirm school assignments for this home.

    Get a cash offer in 3 minutes
    Find out how much your home could sell for in as little as 3 minutes with a no-obligation cash offer.
    Estimated market value
    $613,100
    Get a cash offer in 3 minutes
    Find out how much your home could sell for in as little as 3 minutes with a no-obligation cash offer.
    Estimated market value
    $613,100