Skip main navigation
Off market
  • $330,900

    310 N Duluth Ave, Sioux Falls, SD 57104

    4beds
    1baths
    2,120sqft
    SingleFamily
    Built in 1908
    6,599 Square Feet Lot
    $330,900 Zestimate®
    $156/sqft
    $1,430 Estimated rent

    Home value

    $330,900

    $295,000 - $367,000

    $1,430/mo

    Zestimate® history
    Loading
    Loading...

    Owner options

    List your home for rent

    $1,430/mo

    Rent Zestimate®

    Find your next renter with Zillow Rental Manager. Plus, with online applications, you can quickly screen prospective tenants – for free.

    Learn more

    $1,430/mo

    Rent Zestimate®

    Refinance and save

    $2,095/mo

    Est. payment

    Refinancing to a lower rate could help reduce your monthly payments and save thousands over the life of the loan.

    See today's rates

    $2,095/mo

    Est. payment

    Explore your selling options

    Work with a Zillow partner agent

    Leverage their expertise and Zillow's premium Showcase listings to get your home seen by more buyers.

    Get started

    List with your own agent

    Get your home in front of millions of buyers by listing it on Zillow.

    Learn how to do it

    Sell it yourself

    Take full control of how buyers see your home on Zillow by listing For Sale by Owner (FSBO).

    List your home

    What's special

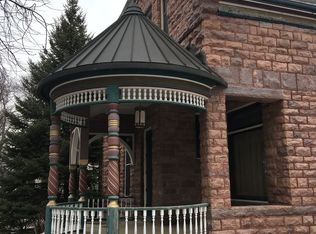
    Gorgeous 1908 historic home in the heart of the Cathedral Historic District - a block from the Cathedral, close to downtown, Falls Park and the bike trails. Home has 3 stories and is on the National Historic Registry as well as featured on the historic home tour, completely restored, painted and decorated with rich historically researched colors. Main floor features a grand oak staircase, original oak hardwood floor and original oak woodwork, all beautifully restored. Living room has solid oak built-in bookcases, beveled glass French doors to bright and airy sunroom. A second set of French doors opens to formal dining room featuring an antique chandelier. The second-floor master bedroom with walk-in closet is double size and has a private sunroom. Full bath is updated with ceramic tile and shower/whirlpool tub. Third floor has a very large bedroom with 2 large storage closets. Large deck overlooks well-landscaped, private yard. Enjoy summer evenings on the front porch.

    This property is off market, which means it's not currently listed for sale or rent on Zillow. This may be different from what's available on other websites or public sources.

    Facts & features

    Interior

    Bedrooms & bathrooms
    • Bedrooms: 4
    • Bathrooms: 1.5
    Heating
    • Forced air, Gas
    Cooling
    • Central
    Appliances
    • Included: Dishwasher, Refrigerator
    Features
    • Flooring: Tile, Carpet, Hardwood, Linoleum / Vinyl
    • Basement: Partially finished
    Interior area
    • Total interior livable area: 2,120 sqft

    Property

    Parking
    • Parking features: Garage - Detached
    Features
    • Exterior features: Wood
    Lot
    • Size: 6,599 sqft
    Details
    • Parcel number: 25897

    Construction

    Type & style
    • Home type: SingleFamily
    Materials
    • Frame
    • Foundation: Crawl/Raised
    • Roof: Composition
    Condition
    • Year built: 1908

    Community & neighborhood

    Location
    • Region: Sioux Falls

    Price history

    DateEventPrice
    1/8/2016Listing removed$209,900$99/sqft
    Source: Keller Williams - Sioux Falls, SD #21506118 Report a problem
    12/15/2015Price change$209,900-6.7%$99/sqft
    Source: Keller Williams - Sioux Falls, SD #21506118 Report a problem
    9/13/2015Price change$224,900-4.3%$106/sqft
    Source: Keller Williams - Sioux Falls, SD #21504118 Report a problem
    7/14/2015Listed for sale$235,000+97.5%$111/sqft
    Source: Keller Williams - Sioux Falls, SD #21504118 Report a problem
    4/12/1999Sold$119,000$56/sqft
    Source: Agent Provided Report a problem

    Public tax history

    YearProperty taxesTax assessment
    2025$3,342 -3.8%$256,900 -3.1%
    2024$3,474 -13.3%$265,100 -7.6%
    2023$4,006 +9.7%$286,900 +16.4%
    2022$3,653 +33.5%$246,400 +38.3%
    2021$2,736 -9.8%$178,100 -4.6%
    2020$3,034 +9.6%$186,600 +0.5%
    2018$2,767 -4.2%$185,697 +5.4%
    2017$2,889 +4.4%$176,227 +1.9%
    2016$2,767 +31.9%$172,917 +35.7%
    2015$2,098 +1.1%$127,412
    2014$2,075 +4.2%$127,412
    2013$1,991 $127,412
    2012$1,991 $127,412
    2011-- $127,412
    2010-- $127,412
    2009$1,889 $127,412
    2008-- $127,412 +2.4%
    2007-- $124,449

    Find assessor info on the county website

    Neighborhood: Axtell Park

    Nearby schools

    GreatSchools rating
    Schools provided by the listing agent
    • Elementary: Hawthorne ES
    • High: Lincoln HS

    Source: The MLS. This data may not be complete. We recommend contacting the local school district to confirm school assignments for this home.

    Get pre-qualified for a loan
    At Zillow Home Loans, we can pre-qualify you in as little as 5 minutes with no impact to your credit score.

    An equal housing lender. NMLS #10287.

    Sell for more on Zillow
    Get a Zillow Showcase℠ listing at no additional cost and you could sell for .
    $330,900
    2% more
    +$6,618
    With Zillow Showcase(estimated)
    $337,518