Discover the epitome of comfort and style in this pristine 3 bedroom 2 bath residence, nestled in a quiet cul-de-sac just off North Rangeline Rd. Boasting beautiful engineered hardwood floors throughout, this home offers a warm and inviting ambiance. The oversized living room becomes the heart of the home, adorned with a breathtaking stone fireplace that adds a touch of elegance. New Pella windows and vinyl siding replaced in 2022. Step outside onto the expansive back deck, a perfect spot for grilling and creating lasting memories with friends and family. The fully fenced yard provides security for your pets yet still offers a serene view of the country side, As you relax, be prepared to be visited by local wildlife. One of the few homes in town that still offers privacy and views of country in the backyard. Call today to for your private viewing before its gone.
Closed
Price Unknown
310 N Grace Avenue, Joplin, MO 64801
3beds
1,560sqft
Single Family Residence
Built in 1995
10,018 Square Feet Lot
$234,000 Zestimate®
$--/sqft
$1,591 Estimated rent
Home value
$234,000
$222,000 - $246,000
$1,591/mo
Zestimate® history
Owner options
List your home for rent
$1,591/mo
Rent Zestimate®
Find your next renter with Zillow Rental Manager. Plus, with online applications, you can quickly screen prospective tenants – for free.
$1,591/mo
Rent Zestimate®
Refinance and save
Refinancing to a lower rate could help reduce your monthly payments and save thousands over the life of the loan.
Explore your selling options
Work with a Zillow partner agent
Leverage their expertise and Zillow's premium Showcase listings to get your home seen by more buyers.
Get startedList with your own agent
Get your home in front of millions of buyers by listing it on Zillow.
Learn how to do itSell it yourself
Take full control of how buyers see your home on Zillow by listing For Sale by Owner (FSBO).
List your homeWhat's special
Expansive back deck
Zillow last checked:
Listing updated:
Listed by:
Tara Sartin 417-393-8483,
ReeceNichols - Mount Vernon
Bought with:
Non-MLSMember Non-MLSMember, 111
Default Non Member Office
Source: SOMOMLS as distributed by MLS GRID,MLS#: 60262616
Facts & features
Interior
Bedrooms & bathrooms
- Bedrooms: 3
- Bathrooms: 2
- Full bathrooms: 2
Primary bedroom
- Area: 208
- Dimensions: 16 x 13
Bedroom 2
- Area: 147
- Dimensions: 10.5 x 14
Bedroom 3
- Area: 101
- Dimensions: 10 x 10.1
Primary bathroom
- Area: 65.36
- Dimensions: 8.6 x 7.6
Bathroom full
- Area: 40
- Dimensions: 5 x 8
Kitchen
- Area: 210.6
- Dimensions: 16.2 x 13
Living room
- Area: 546.62
- Dimensions: 30.2 x 18.1
Heating
- Central, Fireplace(s), Forced Air, Natural Gas
Cooling
- Ceiling Fan(s), Central Air
Appliances
- Included: Dishwasher, Free-Standing Electric Oven, Gas Water Heater
- Laundry: Main Level, W/D Hookup
Features
- High Speed Internet, Walk-In Closet(s), Walk-in Shower
- Flooring: Engineered Hardwood, Tile
- Windows: Blinds, Double Pane Windows, Tilt-In Windows
- Has basement: No
- Attic: Pull Down Stairs
- Has fireplace: Yes
- Fireplace features: Gas, Living Room
Interior area
- Total structure area: 1,560
- Total interior livable area: 1,560 sqft
- Finished area above ground: 1,560
- Finished area below ground: 0
Property
Parking
- Total spaces: 2
- Parking features: Driveway
- Attached garage spaces: 2
- Has uncovered spaces: Yes
Features
- Levels: One
- Stories: 1
- Patio & porch: Front Porch
- Exterior features: Rain Gutters, Water Access
- Has spa: Yes
- Spa features: Bath
- Fencing: Privacy,Wire
- Has view: Yes
- View description: City, Panoramic
Lot
- Size: 10,018 Square Feet
- Features: Cul-De-Sac
Details
- Parcel number: 330107213100
Construction
Type & style
- Home type: SingleFamily
- Architectural style: Traditional
- Property subtype: Single Family Residence
Materials
- Brick, Vinyl Siding
- Foundation: Crawl Space
- Roof: Composition
Condition
- Year built: 1995
Utilities & green energy
- Sewer: Public Sewer
- Water: Public
- Utilities for property: Cable Available
Community & HOA
Community
- Security: Fire Alarm
- Subdivision: Jasper-Not in List
Location
- Region: Joplin
Financial & listing details
- Tax assessed value: $19,010
- Annual tax amount: $835
- Date on market: 3/5/2024
- Listing terms: Cash,Conventional,FHA,USDA/RD,VA Loan
- Road surface type: Asphalt
Price history
| Date | Event | Price |
|---|---|---|
| 4/26/2024 | Sold | -- |
Source:  SOMOMLS as distributed by MLS GRID #60262616 Report a problem SOMOMLS as distributed by MLS GRID #60262616 Report a problem | ||
| 3/9/2024 | Pending sale | $220,000$141/sqft |
Source: SOMOMLS as distributed by MLS GRID #60262616 Report a problem | ||
| 3/5/2024 | Listed for sale | $220,000$141/sqft |
Source: SOMOMLS as distributed by MLS GRID #60262616 Report a problem | ||
Public tax history
| Year | Property taxes | Tax assessment |
|---|---|---|
| 2025 | $846 +1.1% | $19,010 +5% |
| 2024 | $836 +0.1% | $18,110 |
| 2023 | $836 -1.3% | $18,110 -1.6% |
| 2022 | $847 | $18,410 |
| 2021 | -- | $18,410 +8.8% |
| 2020 | -- | $16,920 |
| 2019 | -- | $16,920 -2.4% |
| 2018 | -- | $17,330 |
| 2017 | $811 -8.9% | $17,330 -10.2% |
| 2016 | $891 +0% | $19,290 |
| 2015 | $890 +0.1% | $19,290 |
| 2014 | $890 | $19,290 +1.6% |
| 2007 | -- | $18,990 +10.9% |
| 2006 | $656 | $17,130 |
| 2005 | -- | $17,130 |
| 2004 | $641 +1.2% | $17,130 +0.4% |
| 2003 | $633 | $17,070 |
Find assessor info on the county website
Neighborhood: 64801
Nearby homes
- $237,100-- bd-- ba-- sqft310 N North Grace Ave, Joplin, MO 64801Off Market
- $207,000-- bd2 ba1.4k sqft320 N Grace Ave, Joplin, MO 64801Off Market
- $250,3003 bd2 ba1.5k sqft302 N Grace Ave, Joplin, MO 64801Off Market
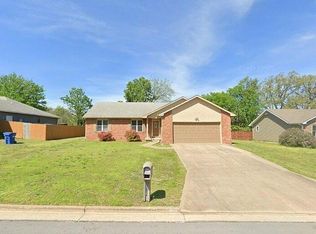
- $218,2003 bd2 ba1.4k sqft230 N Grace Ave, Joplin, MO 64801Off Market

- $222,7003 bd2 ba1.4k sqft311 N Grace Ave, Joplin, MO 64801Off Market
- $208,4003 bd2 ba1.3k sqft305 N Grace Ave, Joplin, MO 64801Off Market
- $248,1003 bd2 ba1.6k sqft330 N Grace Ave, Joplin, MO 64801Off Market
- $258,600-- bd2 ba2.4k sqft321 N Grace Ave, Joplin, MO 64801Off Market
Nearby schools
GreatSchools rating
- 5/10McKinley Elementary SchoolGrades: K-5Distance: 0.8 mi
- 6/10East Middle SchoolGrades: 6-8Distance: 2.6 mi
- 5/10Joplin High SchoolGrades: 9-12Distance: 2.2 mi
Schools provided by the listing agent
- Elementary: McKinnley
- Middle: East
- High: Joplin
Source: SOMOMLS as distributed by MLS GRID. This data may not be complete. We recommend contacting the local school district to confirm school assignments for this home.
- Missouri
- Jasper County
- Joplin
- 64801
- 310 N Grace Avenue
Nearby cities
Nearby neighborhoods
Nearby zip codes
Other Joplin Topics
