Skip main navigation
Sold for $699,000
  • $699,000

    310 N Guthrie Ave, Durham, NC 27703

    4beds
    2,510sqft
    Single Family Residence, Residential
    Built in 1925
    0.34 Acres Lot
    $698,800 Zestimate®
    $278/sqft
    $2,485 Estimated rent

    Home value

    $698,800

    $664,000 - $734,000

    $2,485/mo

    Zestimate® history
    Loading
    Loading...

    Owner options

    List your home for rent

    $2,485/mo

    Rent Zestimate®

    Find your next renter with Zillow Rental Manager. Plus, with online applications, you can quickly screen prospective tenants – for free.

    Learn more

    $2,485/mo

    Rent Zestimate®

    Refinance and save

    $4,183/mo

    Est. payment

    Refinancing to a lower rate could help reduce your monthly payments and save thousands over the life of the loan.

    See today's rates

    $4,183/mo

    Est. payment

    Explore your selling options

    Work with a Zillow partner agent

    Leverage their expertise and Zillow's premium Showcase listings to get your home seen by more buyers.

    Get started

    List with your own agent

    Get your home in front of millions of buyers by listing it on Zillow.

    Learn how to do it

    Sell it yourself

    Take full control of how buyers see your home on Zillow by listing For Sale by Owner (FSBO).

    List your home

    What's special

    Spacious covered front porchClassic front-porch neighborhoodLarge privacy-fenced yardIsland seatingGas rangePowder roomWalk-in pantry
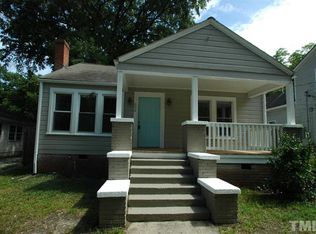
    A beautifully restored 1925 Cape Cod in Old East Durham--one of Durham's classic front-porch neighborhoods just minutes from downtown. A spacious covered front porch sets the tone, welcoming you into an interior that seamlessly blends historic character with modern livability. The main level offers a rare first-floor primary suite, an expansive living room with soaring ceilings, and a charming entryway with a cozy sitting area tucked beneath the staircase. The kitchen strikes the perfect balance of style and function, featuring quartz countertops, a gas range, island seating, and a walk-in pantry. A thoughtful rear addition enhances everyday living with a first-floor laundry/mudroom, powder room, and a generous walk-in closet upstairs. With 4 bedrooms and 2.5 updated baths, the home offers the space today's buyers need--while all the heavy lifting has already been done: refinished hardwoods throughout, plus a new roof, electrical, and plumbing. HVAC and hot-water heater were updated during renovation as well. Out back, a new patio with retaining wall overlooks a large, privacy-fenced yard, complemented by a concrete driveway--ready for quiet mornings, weekend gatherings, or both. Classic Durham charm meets modern peace of mind--this is the kind of home that simply feels right the moment you arrive.

    Zillow last checked:

    Listing updated:

    Listed by:

    Courtney Dunstan 919-920-1104,

    Nest Realty of the Triangle

    Bought with:

    Jennifer L Williams, 260522

    Coldwell Banker Advantage

    Source: Doorify MLS,MLS#: 10162494MLS Logo

    Facts & features

    Interior

    Bedrooms & bathrooms
    • Bedrooms: 4
    • Bathrooms: 3
    • Full bathrooms: 2
    • 1/2 bathrooms: 1
    Heating
    • Central, Forced Air
    Cooling
    • Central Air
    Appliances
    • Laundry: Laundry Room, Main Level
    Features
    • Crown Molding, High Ceilings, Kitchen Island, Natural Woodwork, Open Floorplan, Pantry, Master Downstairs, Quartz Counters, Recessed Lighting, Smooth Ceilings, Walk-In Closet(s)
    • Flooring: Hardwood, Tile
    • Basement: Crawl Space
    Interior area
    • Total structure area: 2,510
    • Total interior livable area: 2,510 sqft
    • Finished area above ground: 2,510
    • Finished area below ground: 0

    Property

    Parking
    • Parking features: Concrete, Off Street
    Features
    • Levels: Two
    • Stories: 2
    • Patio & porch: Covered, Front Porch, Patio
    • Exterior features: Fenced Yard, Private Yard
    • Fencing: Privacy, Wood
    • Has view: Yes
    Lot
    • Size: 0.34 Acres
    • Features: Back Yard, City Lot, Cleared, Front Yard
    Details
    • Parcel number: 112497
    • Special conditions: Standard

    Construction

    Type & style
    • Home type: SingleFamily
    • Architectural style: Bungalow, Cape Cod
    • Property subtype: Single Family Residence, Residential
    Materials
    • Block, Wood Siding
    • Foundation: Permanent
    • Roof: Shingle
    Condition
    • New construction: No
    • Year built: 1925

    Utilities & green energy

    • Sewer: Public Sewer
    • Water: Public

    Community & HOA

    Community
    • Subdivision: Not in a Subdivision
    HOA
    • Has HOA: No
    Location
    • Region: Durham

    Financial & listing details

    • Price per square foot: $278/sqft
    • Tax assessed value: $354,231
    • Annual tax amount: $3,511
    • Date on market: 4/24/2026

    Price history

    DateEventPrice
    5/28/2026Sold$699,000$278/sqft
    Source: Doorify MLS #10162494 Report a problem
    4/27/2026Pending sale$699,000$278/sqft
    Source: Doorify MLS #10162494 Report a problem
    4/24/2026Listed for sale$699,000+158.9%$278/sqft
    Source: Doorify MLS #10162494 Report a problem
    6/1/2022Sold$270,000-3.6%$108/sqft
    Source: Public Record Report a problem
    3/2/2022Listed for sale$280,000$112/sqft
    Source: Doorify MLS #2434087 Report a problem

    Public tax history

    YearProperty taxesTax assessment
    2025$3,511 +3.8%$354,231 +46.1%
    2024$3,383 +6.5%$242,529
    2023$3,177 +2.3%$242,529
    2022$3,104 +0.5%$242,529
    2021$3,090 +2.4%$242,529
    2020$3,017 $242,529
    2019$3,017 $242,529 +159.3%
    2018$3,017 +139.6%$93,515
    2017$1,259 +3.5%$93,515
    2016$1,217 $93,515 -4.8%
    2015$1,217 -10.5%$98,255
    2014$1,360 $98,255
    2013-- $98,255
    2012-- $98,255
    2011$1,281 +0.4%$98,255
    2010$1,275 +4%$98,255
    2009$1,226 $98,255
    2008$1,226 -4.2%$98,255 +8.4%
    2007$1,280 +1.4%$90,680
    2006$1,262 $90,680
    2005$1,262 +1.4%$90,680
    2004$1,245 $90,680
    2003-- $90,680
    2002$1,145 +23.3%$90,680 +58.2%
    2000$929 $57,332
    Find assessor info on the county website

    Neighborhood: Old East Durham

    Nearby schools

    GreatSchools rating
    Schools provided by the listing agent
    • Elementary: Durham - Y E Smith Elementary
    • Middle: Durham - Brogden
    • High: Durham - Riverside

    Source: Doorify MLS. This data may not be complete. We recommend contacting the local school district to confirm school assignments for this home.

    Get a cash offer in 3 minutes
    Find out how much your home could sell for in as little as 3 minutes with a no-obligation cash offer.
    Estimated market value
    $698,800
    Get a cash offer in 3 minutes
    Find out how much your home could sell for in as little as 3 minutes with a no-obligation cash offer.
    Estimated market value
    $698,800