Welcome to your dream home! One of the best priced 4 bedroom 3 bathroom homes in Highlands Reserve... and with a 3 car garage... currently used as a Studio... would be easily converted back to a full three car garage. This stunning 4-bedroom, 3-bathroom gem is located in the exclusive golf community of Highlands Reserve. The Lennar-built Monterey Model spans just under 2200 sq. ft. all on one level, offering a perfect blend of style, comfort, and convenience. Step inside to a spacious formal living and dining area, leading to the open-plan kitchen, dinette, and family room. This inviting space opens directly to a sunny pool deck, creating an ideal environment for both entertaining and relaxed family living. The bright living and dining areas feature stylish laminate floors, with easy access to the lanai and pool. The chef’s kitchen boasts upgraded 42” cabinets, luxurious Corian countertops, and a breakfast bar for casual meals or entertaining. The large master suite is a true retreat, offering beautiful laminate floors, private patio doors leading to the pool deck, and a spa-like en-suite with his and hers closets. Plus, the master bathroom features new remodeling, adding a touch of luxury featuring a modern jacuzzi bath and spacious shower. A queen bedroom suite with pool access provides an additional private getaway for guests. The third bedroom is generously sized and conveniently located next to the main bathroom. The fourth bedroom, currently used as a music room, features stylish laminate floors with sliding glass door access to the 3rd garage space, presently a climate controlled and fantastic media/game room – ideal for a home office, playroom, or entertainment zone with easy option to revert back to a space for your dream car. Your choice! Enjoy peace of mind with a roof that was replaced in 2018, a brand-new hot water heater featuring an instant hot water circulation system for maximum comfort and efficiency, and a recently upgraded HVAC system to keep you cool all year round. The oversized and inviting pool deck offers plenty of space for al fresco dining, lounging, or simply soaking up the Florida sunshine. Overlooking the sparkling blue pool, the lanai provides the perfect balance of shade and outdoor living. Pool heater was replaced in 2021 Located in the highly desirable Highlands Reserve community, this home is just minutes from shops, restaurants, and Florida’s world-renowned theme parks. Your perfect home awaits!
Sold for $457,000
Street View
$457,000
310 N HAMPTON DRIVE, DAVENPORT, FL 33897
4beds
2,178sqft
Single Family Residence
Built in 2000
9,631 Square Feet Lot
$445,600 Zestimate®
$210/sqft
$2,730 Estimated rent
Home value
$445,600
$405,000 - $490,000
$2,730/mo
Zestimate® history
Owner options
List your home for rent
$2,730/mo
Rent Zestimate®
Find your next renter with Zillow Rental Manager. Plus, with online applications, you can quickly screen prospective tenants – for free.
$2,730/mo
Rent Zestimate®
Refinance and save
$3,110/mo
Est. payment
Refinancing to a lower rate could help reduce your monthly payments and save thousands over the life of the loan.
$3,110/mo
Est. payment
Explore your selling options
Work with a Zillow partner agent
Leverage their expertise and Zillow's premium Showcase listings to get your home seen by more buyers.
Get startedList with your own agent
Get your home in front of millions of buyers by listing it on Zillow.
Learn how to do itSell it yourself
Take full control of how buyers see your home on Zillow by listing For Sale by Owner (FSBO).
List your homeWhat's special
Sunny pool deckPrivate patio doorsQueen bedroom suiteBreakfast barLarge master suiteLuxurious corian countertopsFamily room
Zillow last checked:
Listing updated:
Listed by:
Liesl Butler Burke 407-201-1521,
1ST FOR ORLANDO REALTY INC. 863-424-4070
Bought with:
Marlene De Cespedes, 3224927
DOUGLAS ELLIMAN
Rosemary Perras
DOUGLAS ELLIMAN
Source: Stellar MLS,MLS#: S5122976 Originating MLS: Osceola
Originating MLS: Osceola
Facts & features
Interior
Bedrooms & bathrooms
- Bedrooms: 4
- Bathrooms: 3
- Full bathrooms: 3
Primary bedroom
- Description: Room5
- Features: Dual Closets
- Level: First
- Area: 221 Square Feet
- Dimensions: 13x17
Bedroom 2
- Description: Room6
- Features: Storage Closet
- Level: First
- Area: 130 Square Feet
- Dimensions: 13x10
Bedroom 3
- Description: Room7
- Features: Storage Closet
- Level: First
- Area: 120 Square Feet
- Dimensions: 12x10
Bedroom 4
- Description: Room8
- Features: Storage Closet
- Level: First
- Area: 130 Square Feet
- Dimensions: 13x10
Bonus room
- Description: Room9
- Features: No Closet
- Level: First
- Area: 170 Square Feet
- Dimensions: 10x17
Dining room
- Description: Room2
- Level: First
- Area: 77 Square Feet
- Dimensions: 11x7
Family room
- Description: Room4
- Level: First
- Area: 221 Square Feet
- Dimensions: 17x13
Kitchen
- Description: Room3
- Level: First
- Area: 120 Square Feet
- Dimensions: 12x10
Living room
- Description: Room1
- Level: First
- Area: 208 Square Feet
- Dimensions: 16x13
Heating
- Central
Cooling
- Central Air
Appliances
- Included: Dishwasher, Dryer, Electric Water Heater, Microwave, Range, Refrigerator, Washer
- Laundry: Inside, Laundry Room
Features
- Eating Space In Kitchen, Kitchen/Family Room Combo, Living Room/Dining Room Combo, Open Floorplan, Primary Bedroom Main Floor, Solid Surface Counters, Thermostat, Walk-In Closet(s)
- Flooring: Carpet, Ceramic Tile, Laminate
- Doors: Sliding Doors
- Windows: Blinds, Window Treatments
- Has fireplace: No
Interior area
- Total structure area: 3,167
- Total interior livable area: 2,178 sqft
Property
Parking
- Total spaces: 3
- Parking features: Converted Garage, Ground Level, Split Garage
- Attached garage spaces: 3
- Details: Garage Dimensions: 19x30
Features
- Levels: One
- Stories: 1
- Patio & porch: Deck, Screened
- Exterior features: Garden, Irrigation System, Lighting, Private Mailbox, Sidewalk, Sprinkler Metered
- Has private pool: Yes
- Pool features: Deck, Gunite, In Ground, Lighting, Pool Alarm, Screen Enclosure, Tile
- Has view: Yes
- View description: Trees/Woods
Lot
- Size: 9,631 Square Feet
- Features: In County, Near Golf Course, Oversized Lot
- Residential vegetation: Mature Landscaping, Trees/Landscaped
Details
- Parcel number: 262524488063001500
- Zoning: PUD
- Special conditions: None
Construction
Type & style
- Home type: SingleFamily
- Property subtype: Single Family Residence
Materials
- Block
- Foundation: Concrete Perimeter
- Roof: Shingle
Condition
- New construction: No
- Year built: 2000
Details
- Builder model: Monterey
- Builder name: Lennar
Utilities & green energy
- Sewer: Public Sewer
- Water: Public
- Utilities for property: Cable Connected, Electricity Connected, Sewer Connected, Sprinkler Meter, Street Lights, Water Connected
Community & HOA
Community
- Features: Deed Restrictions, Golf, No Truck/RV/Motorcycle Parking, Playground, Pool, Sidewalks, Special Community Restrictions, Tennis Court(s)
- Security: Smoke Detector(s)
- Pet fee: $0 monthly
- Subdivision: HIGHLANDS RESERVE PH 01
HOA
- Has HOA: Yes
- Amenities included: Fence Restrictions, Golf Course, Pickleball Court(s), Playground, Pool, Tennis Court(s), Vehicle Restrictions
- Services included: Community Pool
- HOA fee: $50 monthly
- HOA name: Melissa Bello
- HOA phone: 407-982-3139
Location
- Region: Davenport
Financial & listing details
- Price per square foot: $210/sqft
- Tax assessed value: $392,618
- Annual tax amount: $3,976
- Date on market: 3/19/2025
- Cumulative days on market: 77 days
- Listing terms: Cash,Conventional,FHA,VA Loan
- Ownership: Fee Simple
- Total actual rent: 0
- Electric utility on property: Yes
- Road surface type: Asphalt
Price history
| Date | Event | Price |
|---|---|---|
| 7/10/2025 | Sold | $457,000-1.5%$210/sqft |
Source:  Stellar MLS #S5122976 Report a problem Stellar MLS #S5122976 Report a problem | ||
| 6/7/2025 | Pending sale | $464,000$213/sqft |
Source: Stellar MLS #S5122976 Report a problem | ||
| 4/14/2025 | Price change | $464,000-1.1%$213/sqft |
Source: Stellar MLS #S5122976 Report a problem | ||
| 3/19/2025 | Listed for sale | $469,000-2.2%$215/sqft |
Source: Stellar MLS #S5122976 Report a problem | ||
| 8/8/2024 | Listing removed | $479,500$220/sqft |
Source: Stellar MLS #S5105544 Report a problem | ||
| 7/1/2024 | Price change | $479,500-3%$220/sqft |
Source: Stellar MLS #S5105544 Report a problem | ||
| 6/19/2024 | Price change | $494,500-0.9%$227/sqft |
Source: Stellar MLS #S5105544 Report a problem | ||
| 5/24/2024 | Listed for sale | $499,000+57.4%$229/sqft |
Source: Stellar MLS #S5105544 Report a problem | ||
| 7/9/2020 | Sold | $317,000-2.5%$146/sqft |
Source: Public Record Report a problem | ||
| 6/15/2020 | Pending sale | $325,000$149/sqft |
Source: 1ST FOR ORLANDO REALTY INC. #S5034552 Report a problem | ||
| 5/25/2020 | Listed for sale | $325,000+4.8%$149/sqft |
Source: 1ST FOR ORLANDO REALTY INC. #S5034552 Report a problem | ||
| 1/20/2018 | Listing removed | $310,000$142/sqft |
Source: FRONTLINE FLORIDA REALTY, INC. #S4844016 Report a problem | ||
| 11/9/2017 | Price change | $310,000-4.6%$142/sqft |
Source: FRONTLINE FLORIDA REALTY, INC. #S4844016 Report a problem | ||
| 3/24/2017 | Listed for sale | $325,000+14%$149/sqft |
Source: FRONTLINE FLORIDA REALTY, INC. #S4844016 Report a problem | ||
| 5/15/2014 | Sold | $285,000-9.5%$131/sqft |
Source: Stellar MLS #S4713597 Report a problem | ||
| 2/1/2014 | Price change | $315,000-1.3%$145/sqft |
Source: Frontline Florida Realty #S4713597 Report a problem | ||
| 6/5/2013 | Listed for sale | $319,000+22.7%$146/sqft |
Source: Frontline Florida Realty #S4713597 Report a problem | ||
| 8/27/2002 | Sold | $260,000+27.8%$119/sqft |
Source: Public Record Report a problem | ||
| 7/3/2000 | Sold | $203,500$93/sqft |
Source: Public Record Report a problem | ||
Public tax history
| Year | Property taxes | Tax assessment |
|---|---|---|
| 2025 | $3,301 +3.1% | $295,526 +2.9% |
| 2024 | $3,202 +2.1% | $287,197 +3% |
| 2023 | $3,137 +2.2% | $278,832 +3% |
| 2022 | $3,070 -0.8% | $270,711 +3% |
| 2021 | $3,094 -8.5% | $262,826 +8.6% |
| 2020 | $3,381 +0.4% | $241,938 +3.4% |
| 2019 | $3,369 -13.8% | $234,023 +6.6% |
| 2018 | $3,909 +5.2% | $219,487 +0.8% |
| 2017 | $3,717 +17.9% | $217,711 +2% |
| 2016 | $3,154 -3.4% | $213,338 -1% |
| 2015 | $3,264 -2.7% | $215,445 +7.7% |
| 2014 | $3,354 +17.8% | $200,116 +9.2% |
| 2013 | $2,847 +9.2% | $183,328 +8.2% |
| 2012 | $2,608 -4.4% | $169,509 -3.2% |
| 2011 | $2,726 -24.9% | $175,193 -24.4% |
| 2010 | $3,632 -12.6% | $231,673 -7% |
| 2009 | $4,156 -4.5% | $249,090 -11.2% |
| 2008 | $4,354 | $280,524 |
| 2007 | -- | -- |
| 2006 | $5,237 | -- |
| 2005 | -- | -- |
| 2004 | $3,162 +3.3% | -- |
| 2003 | $3,060 -2.7% | $185,840 -0.1% |
| 2002 | $3,144 +9.1% | $185,940 +9.1% |
| 2001 | $2,881 | $170,380 |
Find assessor info on the county website
Neighborhood: 33897
Nearby homes
- $478,2004 bd3 ba2.4k sqft320 N Hampton Dr, Davenport, FL 33897Off Market
- $482,9005 bd4 ba2.5k sqft300 N Hampton Dr, Davenport, FL 33897Off Market
- $474,0004 bd3 ba2.4k sqft258 N Hampton Dr, Davenport, FL 33897Off Market
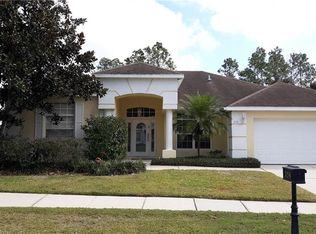
- $494,9005 bd3 ba2.6k sqft330 N Hampton Dr, Davenport, FL 33897Off Market

- $--5 bd3 ba2.5k sqft259 Northampton Dr, DAVENPORT, FL 33897Off Market
- $515,0005 bd3 ba2.5k sqft311 N Hampton Dr, Davenport, FL 33897Sold
- $441,0004 bd3 ba2.4k sqft301 N Hampton Dr, Davenport, FL 33897Off Market
- $485,0004 bd3 ba2.2k sqft321 N Hampton Dr, Davenport, FL 33897Off Market
Nearby schools
GreatSchools rating
- 4/10Citrus Ridge: A Civics AcademyGrades: PK-8Distance: 0.6 mi
- 3/10Davenport High SchoolGrades: 9-12Distance: 7.4 mi
Get a cash offer in 3 minutes
Find out how much your home could sell for in as little as 3 minutes with a no-obligation cash offer.
Estimated market value
$445,600
Get a cash offer in 3 minutes
Find out how much your home could sell for in as little as 3 minutes with a no-obligation cash offer.
Estimated market value
$445,600
- Florida
- Polk County
- Davenport
- 33897
- 310 N HAMPTON DRIVE
Nearby cities
Nearby neighborhoods
Nearby zip codes
Other Davenport Topics
