OFFER DEADLINE Monday 4/21 @ 9 AM. One of a Kind ~ Just four blocks from the heart of downtown historic Hillsborough and its cherished proprietary restaurants and art community, this captivating home is a rare opportunity. As a piece of the town's heritage, the center-front portion of this charming estate is an 1850 cottage once relocated from behind the courthouse in the 1980's. Carefully minding the preservation of the original main house, a new main floor primary suite addition was installed in 2018. The home showcases rich historical character, including dual original fireplaces, the original house preserved wood slat walls and ceilings, and a handcrafted mantle and set of shelves—carefully formed from a black walnut tree and pecan tree that once resided on the property. The unique stairwell trim, hand-crafted by the current seller, was made from pecan, adds a warm and unexpected touch of craftsmanship. The kitchen is accented by a beautifully restored pine ceiling, salvaged from an old local store, offering a rustic elegance that complements the home's historic charm. The front living and dining rooms, situated between the original masonry fireplaces, reflect the home's early 19th-century origin while blending seamlessly with the more recent updates. Hardwood floors run throughout (zero carpet). The primary suite addition boasts tons of natural light, a tiled walk-in shower, elongated dual bathroom vanity, heated bathroom floors, and a walk-in closet. The lower level includes a private entrance and rough-plumbed (water and gas) space for an efficiency kitchen, creating potential for a guest suite, rental income, or multi-generational living. The third ''bedroom'', though lacking a dedicated closet, offers flexibility as an office, studio, or guest retreat. A spacious mudroom/ laundry room provides easy outdoor access to established gardens, landscaping, the fenced backyard, and the chicken coop. Outside, the property is lavishly and intentionally landscaped, with extensive plantings supported by a drip irrigation system connected to the original well, kept for landscaping purposes. A slate and stone paver walkway winds through the yard, leading to a hand-laid brick patio and the charming chicken coop. The fenced backyard and two sheds add to the property's functional value, while the metal roof and numerous updates offer peace of mind and low maintenance living. The screened porch off the kitchen is perfect for enjoying serene evenings, Ample parking (unlike many downtown properties) rounds out this home's great list of features. Featured on Hillsborough's Riverwalk history placard, this property places you just six blocks from Weaver Street Market, and approximately five blocks from the public library, Gold Park, and the scenic Riverwalk trail. Come see the thoughtful preservation, rich character, and modern updates, all seamlessly come together in this truly unique property—a home where history lives beautifully alongside the present.
Sold for $855,000
$855,000
310 N Hassel St, Hillsborough, NC 27278
3beds
2,086sqft
Single Family Residence, Residential
Built in 1850
0.5 Acres Lot
$811,800 Zestimate®
$410/sqft
$2,487 Estimated rent
Home value
$811,800
$739,000 - $893,000
$2,487/mo
Zestimate® history
Owner options
List your home for rent
$2,487/mo
Rent Zestimate®
Find your next renter with Zillow Rental Manager. Plus, with online applications, you can quickly screen prospective tenants – for free.
$2,487/mo
Rent Zestimate®
Refinance and save
$5,151/mo
Est. payment
Refinancing to a lower rate could help reduce your monthly payments and save thousands over the life of the loan.
$5,151/mo
Est. payment
Explore your selling options
Work with a Zillow partner agent
Leverage their expertise and Zillow's premium Showcase listings to get your home seen by more buyers.
Get startedList with your own agent
Get your home in front of millions of buyers by listing it on Zillow.
Learn how to do itSell it yourself
Take full control of how buyers see your home on Zillow by listing For Sale by Owner (FSBO).
List your homeWhat's special
Beautifully restored pine ceilingTons of natural lightHand-laid brick patioHardwood floorsOriginal fireplacesTiled walk-in showerEstablished gardens
Zillow last checked:
Listing updated:
Listed by:
Natalie Bree 919-357-7557,
Natalie & Co Real Estate
Bought with:
Jay A Jackson, 321279
Coldwell Banker HPW
Source: Doorify MLS,MLS#: 10090502
Facts & features
Interior
Bedrooms & bathrooms
- Bedrooms: 3
- Bathrooms: 3
- Full bathrooms: 2
- 1/2 bathrooms: 1
Heating
- Forced Air, Natural Gas
Cooling
- Central Air
Appliances
- Laundry: Laundry Room, Lower Level
Features
- Pantry, Ceiling Fan(s), Double Vanity, Kitchen Island, Quartz Counters, Walk-In Closet(s)
- Flooring: Vinyl, Tile, Wood
- Basement: Crawl Space, Finished
Interior area
- Total structure area: 2,086
- Total interior livable area: 2,086 sqft
- Finished area above ground: 1,250
- Finished area below ground: 836
Property
Parking
- Total spaces: 6
- Parking features: Driveway, Gravel, No Garage
- Uncovered spaces: 6
Features
- Levels: Two
- Stories: 1
- Patio & porch: Deck, Front Porch, Screened, Side Porch
- Fencing: Back Yard
- Has view: Yes
Lot
- Size: 0.5 Acres
- Features: Back Yard, Gentle Sloping, Landscaped
Details
- Additional structures: Shed(s), See Remarks
- Parcel number: 9864878701
- Special conditions: Standard
Construction
Type & style
- Home type: SingleFamily
- Architectural style: Cottage
- Property subtype: Single Family Residence, Residential
Materials
- Brick Veneer, Cement Siding, Wood Siding
- Foundation: Brick/Mortar
- Roof: Metal
Condition
- New construction: No
- Year built: 1850
Utilities & green energy
- Sewer: Public Sewer
- Water: Public
Community & HOA
Community
- Subdivision: Not in a Subdivision
HOA
- Has HOA: No
Location
- Region: Hillsborough
Financial & listing details
- Price per square foot: $410/sqft
- Annual tax amount: $5,459
- Date on market: 4/19/2025
- Road surface type: Paved
Price history
| Date | Event | Price |
|---|---|---|
| 4/29/2025 | Sold | $855,000+17.9%$410/sqft |
Source:  Doorify MLS #10090502 Report a problem Doorify MLS #10090502 Report a problem | ||
| 4/21/2025 | Pending sale | $725,000$348/sqft |
Source: Doorify MLS #10090502 Report a problem | ||
| 4/19/2025 | Listed for sale | $725,000$348/sqft |
Source: Doorify MLS #10090502 Report a problem | ||
Public tax history
Tax history is unavailable.
Neighborhood: 27278
Nearby homes
- $860,0003 bd3 ba1.9k sqft310 N Hassell St, Hillsborough, NC 27278Sold

- $639,4003 bd2 ba2k sqft230 W Queen St, Hillsborough, NC 27278Off Market
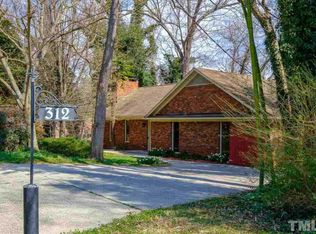
- $595,7003 bd3 ba2.2k sqft312 N Hassel St, Hillsborough, NC 27278Off Market
- $365,7002 bd1 ba1k sqft224 W Queen St, Hillsborough, NC 27278Off Market
- $601,7003 bd2 ba1.5k sqft313 N Hassell St, Hillsborough, NC 27278Off Market
- $448,7002 bd1 ba1k sqft309 N Hassell St, Hillsborough, NC 27278Off Market
- $581,4002 bd2 ba1.5k sqft302 W Queen St, Hillsborough, NC 27278Off Market
- $501,6000.58 Acres322 W Queen St, Hillsborough, NC 27278Off Market
Nearby schools
GreatSchools rating
- 9/10Hillsborough ElementaryGrades: PK-5Distance: 0.3 mi
- 5/10Orange Middle SchoolGrades: 6-8Distance: 0.9 mi
- 6/10Orange HighGrades: 9-12Distance: 1.1 mi
Schools provided by the listing agent
- Elementary: Orange - River Park
- Middle: Orange - Orange
- High: Orange - Orange
Source: Doorify MLS. This data may not be complete. We recommend contacting the local school district to confirm school assignments for this home.
Get a cash offer in 3 minutes
Find out how much your home could sell for in as little as 3 minutes with a no-obligation cash offer.
Estimated market value
$811,800
Get a cash offer in 3 minutes
Find out how much your home could sell for in as little as 3 minutes with a no-obligation cash offer.
Estimated market value
$811,800
- North Carolina
- Orange County
- Hillsborough
- 27278
- 310 N Hassel St
Nearby cities
Nearby zip codes
Other Hillsborough Topics
