Sought After location on the doorstep of Middleton & ACROSS FROM PARK! This lovely 4 bdrm Westside ranch is a must see! Nestled on a large private lot across the street from a park on bus line! Walk-in & be immediately drawn to the sun flooded great rm with a high cathedral ceiling & lovely gas fireplace! The open floor plan draws in a huge kitchen with an abundance of cabinets & center island. Enjoy access to a large deck & fenced yard! King size Owners Suite w/ walk-in closet & private bath! The open staircase takes you to a wonderful family room with a wet bar & a walkout to your own private oasis -Perfect for entertaining! Lower Level also features full bath as well as 3rd and 4th bedrooms. 1st floor laundry off the three car garage! Seller has had pride of ownership in this home and it is in move-in condition! NEW FURNACE &C/A 2021, NEW WATER HEATER 2021, BRAND NEW CARPET ON MAIN LEVEL & NEWLY PAINTED 2026! Roof 2011!
Offer-show
Price cut: $24.9K (7/17)
$575,000
310 N High Point Rd, Madison, WI 53717
3beds
3,120sqft
Single Family Residence
Built in 1996
10,018 Square Feet Lot
$573,000 Zestimate®
$184/sqft
$-- HOA
What's special
- --
- on Zillow
- 182
- views
- 4
- saves
Zillow last checked:
Listing updated:
Listed by:
Peggy Acker-Farber,
RE/MAX Preferred
Source: SCWMLS,MLS#: 2028391
Facts & features
Interior
Bedrooms & bathrooms
- Bedrooms: 3
- Bathrooms: 3
- Full bathrooms: 3
- Main level bathrooms: 2
Primary bedroom
- Level: Main
- Area: 378
- Dimensions: 21 x 18
Bedroom 2
- Level: Main
- Area: 168
- Dimensions: 14 x 12
Bedroom 3
- Level: Lower
- Area: 182
- Dimensions: 14 x 13
Bedroom 4
- Level: Lower
- Area: 195
- Dimensions: 15 x 13
Family room
- Area: 828
- Dimensions: 36 x 23
Kitchen
- Features: Breakfast Bar, Dishwasher, Disposal, Kitchen Island, Microwave, Pantry, Range/Oven, Refrigerator
- Level: Main
- Area: 392
- Dimensions: 28 x 14
Living room
- Level: Main
- Area: 384
- Dimensions: 24 x 16
Heating
- Forced Air
Cooling
- Central Air
Appliances
- Included: Water Softener Included
- Laundry: Main Level
Features
- Walk-In Closet(s), Great room, Vaulted Ceiling(s), Wet Bar, At Least 1 tub, Split bedrooms
- Windows: Skylight(s)
- Basement: Full,Full Size Windows/Exposed,Walk-Out Access,Finished,Sump Pump,8'+ Ceiling
- Number of fireplaces: 1
- Fireplace features: 1 fireplace, Gas
Interior area
- Total structure area: 3,120
- Total interior livable area: 3,120 sqft
- Finished area above ground: 1,638
Video & virtual tour
Property
Parking
- Total spaces: 3
- Parking features: Additional Parking, Attached, Garage Door Opener
- Attached garage spaces: 3
- Has uncovered spaces: Yes
Features
- Levels: One
- Stories: 1
- Patio & porch: Deck, Patio
- Fencing: Fenced
Lot
- Size: 10,018 Square Feet
- Features: Adjacent park/public land, Near Public Transit, Corner Lot, Sidewalk
Details
- Parcel number: 070823211209
- Zoning: RES
- Special conditions: Restrictions/Covenants
Construction
Type & style
- Home type: SingleFamily
- Architectural style: Ranch
- Property subtype: Single Family Residence
Materials
- Brick, Vinyl Siding
- Foundation: Poured concrete foundatn
Condition
- Year built: 1996
Details
- Builder name: Elliott
- Warranty included: Yes
Utilities & green energy
- Sewer: Public Sewer
- Water: Public
- Utilities for property: Cable Available, Internet - Cable
Community & HOA
Community
- Subdivision: Sauk Creek
Location
- Region: Madison
Financial & listing details
- Price per square foot: $184/sqft
- Tax assessed value: $487,000
- Annual tax amount: $8,749
- Date on market: 7/17/2026
- Inclusions: Range/Oven, Refrigerator, Microwave, Water Softener, All Window Coverings, 1 Year UHP Ultimate Home Warranty
Estimated market value
$573,000
$544,000 - $602,000
$3,011/mo
Price history
| Date | Event | Price |
|---|---|---|
| 8/11/2026 | Contingent | $575,000$184/sqft |
Source: SCWMLS #2028391 Report a problem | ||
| 8/5/2026 | Listed for sale | $575,000$184/sqft |
Source: SCWMLS #2028391 Report a problem | ||
| 8/4/2026 | Contingent | $575,000$184/sqft |
Source: SCWMLS #2028391 Report a problem | ||
| 7/17/2026 | Price change | $575,000-4.2%$184/sqft |
Source: SCWMLS #2028391 Report a problem | ||
| 6/12/2026 | Price change | $599,900-7.7%$192/sqft |
Source:  WIREX MLS #2025776 Report a problem WIREX MLS #2025776 Report a problem | ||
| 5/19/2026 | Listed for sale | $649,900$208/sqft |
Source: WIREX MLS #2022237 Report a problem | ||
Public tax history
| Year | Property taxes | Tax assessment |
|---|---|---|
| 2024 | $8,689 +2% | $443,900 +5% |
| 2023 | $8,519 | $422,800 +13% |
| 2022 | -- | $374,200 +8% |
| 2021 | -- | $346,500 +9% |
| 2020 | -- | $317,900 |
| 2019 | $6,942 | $317,900 +2% |
| 2018 | $6,942 +0.4% | $311,700 +4% |
| 2017 | $6,913 +3.2% | $299,700 +4% |
| 2016 | $6,697 +2% | $288,200 +5.1% |
| 2014 | $6,568 +5.9% | $274,300 +2% |
| 2013 | $6,201 -5.5% | $268,900 -2% |
| 2012 | $6,565 +5.9% | $274,400 +0.7% |
| 2011 | $6,201 +3.6% | $272,500 |
| 2010 | $5,987 +2.7% | $272,500 -5% |
| 2009 | $5,827 +0.9% | $286,800 -4% |
| 2008 | $5,777 -1.6% | $298,700 |
| 2007 | $5,868 +4.7% | $298,700 +5% |
| 2006 | $5,605 +3.3% | $284,500 +9% |
| 2005 | $5,425 -2.8% | $261,000 +4% |
| 2004 | $5,584 +2.5% | $251,000 |
| 2003 | $5,447 +2.7% | $251,000 +11.1% |
| 2002 | $5,302 +0.5% | $226,000 +5.3% |
| 2001 | $5,278 +3% | $214,700 +6% |
| 2000 | $5,124 | $202,500 |
Find assessor info on the county website
Monthly payment
Est. payment
Payment breakdown
Explore the cost of this home by adjusting the details. Changes won't be saved.Climate risks
Neighborhood: Sauk Creek
Nearby schools
Schools provided by the listing agent
- Elementary: Muir
- Middle: Jefferson
- High: Memorial
- District: Madison
Source: SCWMLS. This data may not be complete. We recommend contacting the local school district to confirm school assignments for this home.

Similar homes
- $540,0003 bd3 ba2k sqft6 Windhaven Cir, Madison, WI 53717For Sale
 MLS ID #2029546, Liz Erickson. SCWMLS
 - $435,0003 bd3 ba2.3k sqft438 Cherry Hill Dr, Madison, WI 53717For Sale
 MLS ID #2031984, Chelle Sims. SCWMLS
 - $550,0005 bd3 ba3.2k sqft66 Oak Creek Trl, Madison, WI 53717For Sale
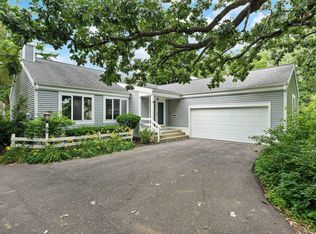 MLS ID #2029313, Barrett Karabis. SCWMLS
 - $550,0004 bd4 ba3.5k sqft6 Lynbrook Cir, Madison, WI 53719For Sale
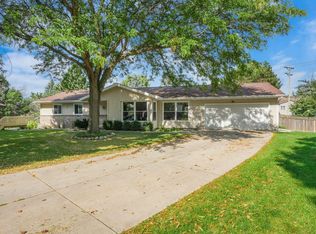 MLS ID #2032301, Paul Haviland. SCWMLS
