Skip main navigation
Sold for $523,000
  • $523,000

    310 N Jefferson Ave, Dixon, IL 61021

    4beds
    3,400sqft
    SingleFamily
    Built in 1959
    0.68 Acres Lot
    $516,700 Zestimate®
    $154/sqft
    $2,410 Estimated rent

    Home value

    $516,700

    $470,000 - $563,000

    $2,410/mo

    Zestimate® history
    Loading
    Loading...

    Owner options

    List your home for rent

    $2,410/mo

    Rent Zestimate®

    Find your next renter with Zillow Rental Manager. Plus, with online applications, you can quickly screen prospective tenants – for free.

    Learn more

    $2,410/mo

    Rent Zestimate®

    Refinance and save

    $3,657/mo

    Est. payment

    Refinancing to a lower rate could help reduce your monthly payments and save thousands over the life of the loan.

    See today's rates

    $3,657/mo

    Est. payment

    Explore your selling options

    Work with a Zillow partner agent

    Leverage their expertise and Zillow's premium Showcase listings to get your home seen by more buyers.

    Get started

    List with your own agent

    Get your home in front of millions of buyers by listing it on Zillow.

    Learn how to do it

    Sell it yourself

    Take full control of how buyers see your home on Zillow by listing For Sale by Owner (FSBO).

    List your home

    What's special

    Fabulous corner fireplaceBeautiful rock riverFloor to ceiling windowsRiver viewsSpectacular picturesque viewsWhole house attic fanRemodeled master bath
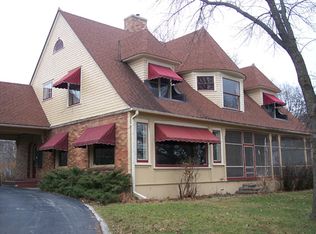
    Architecturally designed 3,400 (includes all levels) sq ft custom built MCM brick home. Four bedrooms, three baths, two fireplaces & spectacular picturesque views from every room. Easy living with the master/main living areas all on the 1st floor. Quiet & hidden away double lot with over 170 feet of FLAT shoreline (.68 acres, no flood insurance required) on the beautiful Rock River, just a short walk from beautiful downtown Dixon. Great schools, convenient shopping, amazing community events, medical facilities and a hospital right across the river. The views across the gentle sloping lawn to the island makes this unique setting right in town incredibly private The Main Living/Dining Room: Cherry walls & vaulted ceiling, a fabulous corner fireplace,* exposed Chicago Common** brick walls, enveloping wide open views, floor to ceiling windows and glass doors overlooking the huge porch & river. Updated Spacious Chef’s Kitchen: New modern appliances including a professional 6 burner gas stove, exposed brick walls, pantry, wet bar, tons of cabinets and storage. The Master Suite: Large river view picture windows, two large walk in closets and remodeled master bath. The Family Room Lower Level: 2nd Fireplace*, pine ceiling & walls, exposed brick, and floor to ceiling , windows/doors. Huge screened in attached porch with quarry tile flooring that leads out to the “All Weather” deck. The Bedrooms: Three bedrooms of considerable size. Each has large walk-in closets and river views. The Garages: Two car attached garage & an extra large (24’ x 32’) 2 car detached heated garage. New flooring, quality plaster and lath walls, central air, whole house attic fan, gas furnace & H2O heater. Contact us at thegreenergrass2010@gmail.com to set up a private showing and/or to see additional photos. This is currently a private offering and does not reflect price if the house is listed with a Realtor. *Fireplaces include high heat and energy efficiency wood burning fireplace inserts with wide fire view doors and powerful blowers. **Chicago Common Brick became one of the most used materials in Chicago construction after The Great Chicago Fire in 1871. Sourced from a bluish clay deposited along Lake Michigan from the last of Illinois glaciers Qualified purchasers only, proof of funds required prior to showing. Buyer to verify listing info.

    Facts & features

    Interior

    Bedrooms & bathrooms
    • Bedrooms: 4
    • Bathrooms: 3
    • Full bathrooms: 2
    • 3/4 bathrooms: 1
    Heating
    • Forced air, Gas
    Cooling
    • Central
    Appliances
    • Included: Dishwasher, Dryer, Garbage disposal, Range / Oven, Refrigerator, Washer
    Features
    • Flooring: Tile, Hardwood
    • Basement: Finished
    • Has fireplace: Yes
    Interior area
    • Total interior livable area: 3,400 sqft

    Property

    Parking
    • Total spaces: 4
    • Parking features: Garage - Attached, Garage - Detached
    Features
    • Exterior features: Vinyl, Brick
    Lot
    • Size: 0.68 Acres
    Details
    • Parcel number: 070233302012

    Construction

    Type & style
    • Home type: SingleFamily
    Materials
    • Roof: Asphalt
    Condition
    • Year built: 1959

    Utilities & green energy

    • Sewer: Sewer-Public

    Community & neighborhood

    Location
    • Region: Dixon

    Other

    Other facts
    • Addtl Room 2 Level: Not Applicable
    • Addtl Room 3 Level: Not Applicable
    • Addtl Room 4 Level: Not Applicable
    • Addtl Room 5 Level: Not Applicable
    • Air Conditioning: Central Air
    • Built Before 1978 (Y/N): Yes
    • Driveway: Asphalt
    • Exterior Building Type: Brick, Vinyl Siding
    • Heat/Fuel: Gas, Forced Air
    • Sewer: Sewer-Public
    • Water: Public
    • Listing Type: Exclusive Right To Sell
    • Master Bedroom Level: 2nd Level
    • Parking Type: Garage
    • Status: Active
    • Tax Exemptions: Homeowner, Senior
    • Addtl Room 1 Level: Main Level
    • Dining Room: Combined w/ LivRm
    • Kitchen Level: Main Level
    • Living Room Level: Main Level
    • Roof Type: Asphalt/Glass (Shingles)
    • Exposure: S (South), N (North)
    • Dining Room Level: Not Applicable
    • Basement Bathrooms (Y/N): Yes
    • Family Room Level: Lower
    • Waterfront (Y/N): Yes
    • Basement: Finished
    • 3rd Bedroom Level: Lower
    • 4th Bedroom Level: Lower
    • Kitchen Type: Pantry-Butler
    • Foundation: Other
    • 2nd Bedroom Level: Lower
    • Addtl Room 1 Name: Pantry
    • Addtl Room 10 Level: Not Applicable
    • Addtl Room 6 Level: Not Applicable
    • Addtl Room 7 Level: Not Applicable
    • Addtl Room 8 Level: Not Applicable
    • Addtl Room 9 Level: Not Applicable
    • Frequency: Not Applicable
    • Style Of House: Other
    • Square Feet Source: Assessor
    • Master Bedroom Bath (Y/N): Full
    • Area Amenities: Other
    • Age: 61-70 Years
    • Garage On-Site: Yes
    • Is Parking Included in Price: Yes
    • Garage Type: Detached2, Attached2, Attached, Detached
    • Managing Broker (Y/N): Yes
    • Additional Rooms: Pantry
    • Garage Ownership: Owned
    • Basement (Y/N): Full, Walkout
    • Laundry Level: Not Applicable
    • Aprox. Total Finished Sq Ft: 0
    • Total Sq Ft: 0
    • Tax Year: 2019
    • Lot Dimensions: 0.679
    • Type of House 2: Multi-Level
    • Parcel Identification Number: 07023330200900

    Price history

    DateEventPrice
    9/2/2025Sold$523,000+5.7%$154/sqft
    Source: Public Record Report a problem
    1/23/2025Listing removed--
    Source: Owner Report a problem
    10/25/2024Pending sale$495,000$146/sqft
    Source: Owner Report a problem
    10/16/2024Listed for sale$495,000+42.4%$146/sqft
    Source: Owner Report a problem
    5/3/2021Sold$347,500-12.9%$102/sqft
    Source: MRED as distributed by MLS GRID #10888073 Report a problem
    3/8/2021Contingent$399,000$117/sqft
    Source: MRED as distributed by MLS GRID #10888073 Report a problem
    10/7/2020Listed for sale$399,000$117/sqft
    Source: MRED as distributed by MLS GRID #10888073 Report a problem
    9/30/2020Pending sale$399,000$117/sqft
    Source: Sauk Valley Properties LLC #10884909 Report a problem
    9/28/2020Listed for sale$399,000$117/sqft
    Source: Sauk Valley Properties LLC #10884909 Report a problem

    Public tax history

    YearProperty taxesTax assessment
    2024$13,316 +7.9%$151,358 +9%
    2023$12,346 +8.5%$138,860 +11%
    2022$11,383 +1.8%$125,099 +8%
    2021$11,183 $115,833 -0.1%
    2020-- $115,939 +3%
    2019$9,970 +3.5%$112,563 +2%
    2018$9,628 $110,356 +4%
    2017$9,628 +2.7%$106,111 +3%
    2016$9,379 +4.3%$103,020
    2015$8,993 +1.7%$103,020
    2014$8,839 +769.7%$103,020 -14.1%
    2013$1,016 -90.1%$120,000 -2%
    2012$10,270 +2.2%$122,400
    2011$10,046 $122,400

    Find assessor info on the county website

    Neighborhood: 61021

    Nearby schools

    GreatSchools rating
    Get pre-qualified for a loan
    At Zillow Home Loans, we can pre-qualify you in as little as 5 minutes with no impact to your credit score.

    An equal housing lender. NMLS #10287.