Refrigerator, gas range, washer, dryer, yard shed (8x8), all attached fixtures and floor coverings. Wood deck (9x16). Wall unit A/C units built-in. Lot Rent is $470 per month. Must sign month to month Lease and pass a Background Check with West Park
Sold for $22,000
$22,000
310 N Ln, Grand Island, NE 68803
3beds
1,056sqft
Mobile Home, Manufactured Home
Built in 1982
-- sqft lot
$-- Zestimate®
$21/sqft
$1,364 Estimated rent
Home value
Not available
Estimated sales range
Not available
$1,364/mo
Zestimate® history
Owner options
List your home for rent
$1,364/mo
Rent Zestimate®
Find your next renter with Zillow Rental Manager. Plus, with online applications, you can quickly screen prospective tenants – for free.
$1,364/mo
Rent Zestimate®
Refinance and save
$118/mo
Est. payment
Refinancing to a lower rate could help reduce your monthly payments and save thousands over the life of the loan.
$118/mo
Est. payment
Explore your selling options
Work with a Zillow partner agent
Leverage their expertise and Zillow's premium Showcase listings to get your home seen by more buyers.
Get startedList with your own agent
Get your home in front of millions of buyers by listing it on Zillow.
Learn how to do itSell it yourself
Take full control of how buyers see your home on Zillow by listing For Sale by Owner (FSBO).
List your homeWhat's special
Zillow last checked:
Listing updated:
Listed by:
Becky Bass,
Berkshire Hathaway HomeServices Da-Ly Realty
Bought with:
Brittany Utter, 20190853
Keller Williams Heartland
Source: Grand Island BOR,MLS#: 20232170
Facts & features
Interior
Bedrooms & bathrooms
- Bedrooms: 3
- Bathrooms: 2
- Full bathrooms: 2
- Main level bathrooms: 2
- Main level bedrooms: 3
Primary bedroom
- Level: Main
Bedroom 2
- Level: Main
Bedroom 3
- Level: Main
Dining room
- Features: Kitchen/Dining Combo
Family room
- Features: None
Kitchen
- Features: Gas Range, Refrigerator, Tile
- Level: Main
Living room
- Features: Tile
- Level: Main
Heating
- Gas Forced Air, Other Heating/Cooling
Cooling
- Other Heating/Cooling
Appliances
- Included: Gas Range, Refrigerator, Gas Water Heater
- Laundry: Main Level, Electric, Tile
Features
- Master Bath
- Flooring: Tile
- Windows: No Window Coverings
- Basement: None
- Has fireplace: No
- Fireplace features: None
Interior area
- Total structure area: 2,112
- Total interior livable area: 1,056 sqft
- Finished area above ground: 1,056
- Finished area below ground: 0
Property
Parking
- Parking features: No Garage
Features
- Patio & porch: Deck
Lot
- Features: Fair Quality Landscaping
Details
- Additional structures: Shed(s)
Construction
Type & style
- Home type: MobileManufactured
- Architectural style: Ranch
- Property subtype: Mobile Home, Manufactured Home
Materials
- Roof: Metal
Condition
- Year built: 1982
Utilities & green energy
- Utilities for property: Water Connected, Sewer Connected, Natural Gas Connected, Electricity Connected, Cable Available
Community & HOA
Community
- Security: Smoke Detector(s)
- Subdivision: Leased Land
Location
- Region: Grand Island
Financial & listing details
- Price per square foot: $21/sqft
- Annual tax amount: $113
- Date on market: 2/28/2024
- Listing terms: CASH, Lot Rent $470 p/m, Title Loan - If you can find one.
- Road surface type: Asphalt
Price history
| Date | Event | Price |
|---|---|---|
| 2/28/2024 | Sold | $22,000-12%$21/sqft |
Source:  Grand Island BOR #20232170 Report a problem Grand Island BOR #20232170 Report a problem | ||
| 2/2/2024 | Pending sale | $25,000$24/sqft |
Source: Grand Island BOR #20232170 Report a problem | ||
| 1/9/2024 | Price change | $25,000-26.5%$24/sqft |
Source: Grand Island BOR #20232170 Report a problem | ||
| 12/28/2023 | Listed for sale | $34,000$32/sqft |
Source: Grand Island BOR #20232170 Report a problem | ||
Public tax history
Tax history is unavailable.
Neighborhood: 68803
Nearby homes
- $7,9653 bd2 ba1k sqft310 North Ln, Grand Island, NE 68803Off Market
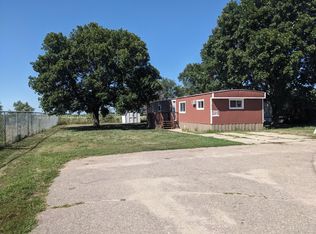
- $19,5693 bd11 ba1.2k sqft308 North Ln, Grand Island, NE 68803Off Market
- $90,000-- bd1 ba1k sqft311 North Ln, Grand Island, NE 68803Off Market
- $72,200-- bd2 ba1.2k sqft306 North Ln, Grand Island, NE 68803Off Market
- $100,800-- bd-- ba1k sqft313 North Ln, Grand Island, NE 68803Off Market
- $410,500-- bd-- ba960 sqft315 North Ln, Grand Island, NE 68803Off Market
- $100,600-- bd-- ba1k sqft309 North Ln, Grand Island, NE 68803Off Market
- $16,989-- bd2 ba1.6k sqft307 North Ln, Grand Island, NE 68803Off Market
Nearby schools
GreatSchools rating
- 5/10Shoemaker Elementary SchoolGrades: PK-5Distance: 1.9 mi
- 5/10Westridge Middle SchoolGrades: 6-8Distance: 2.6 mi
- 1/10Grand Island Senior High SchoolGrades: 9-12Distance: 4.4 mi
Schools provided by the listing agent
- Elementary: Cedar Hollow
- Middle: Westridge
- High: Northwest
Source: Grand Island BOR. This data may not be complete. We recommend contacting the local school district to confirm school assignments for this home.
Nearby cities
Nearby zip codes
Other Grand Island Topics
