Built in 2003, this ranch-style home combines functional living space with valuable updates and excellent potential. The main level offers two well-proportioned bedrooms, including a large primary suite, plus main-floor laundry and an eat-in kitchen with sliding doors providing access to the backyard. Updated flooring and fresh interior paint were completed in recent years. The full, unfinished poured basement expands the available space and features an egress window and non-conforming half bath, offering flexibility for storage, hobbies, or future finishing. Exterior amenities include a one-car attached garage, additional storage shed, and recently added parking pad. The furnace was replaced in 2023, providing another recent improvement to this solid property.
For sale
Price cut: $5K (9/21)
$125,000
310 N Madison St, Coleridge, NE 68727
3beds
2baths
1,144sqft
Single Family Residence, Residential
Built in 2003
0.27 Acres Lot
$118,700 Zestimate®
$109/sqft
$-- HOA
What's special
Main-floor laundryOne-car attached garageRecently added parking padTwo well-proportioned bedroomsLarge primary suiteEat-in kitchenUpdated flooring
- 59 days
- 279
- 11
Zillow last checked:
Listing updated:
Listed by:
Nick Tramp 402-494-2031,
United Real Estate Solutions
Source: Northwest Iowa Regional BOR,MLS#: 834146
Facts & features
Interior
Bedrooms & bathrooms
- Bedrooms: 3
- Bathrooms: 2
- Main level bathrooms: 2
- Main level bedrooms: 3
Rooms
- Room types: Living Room, Kitchen, Bedroom, Full Bath, 3/4 Bath, Laundry, Other
Heating
- Forced Air
Cooling
- Central Air
Appliances
- Included: Water Softener: Owned
- Laundry: Main Level
Features
- Eat-in Kitchen, Master Bath, Master WI Closet
- Flooring: Luxury Vinyl
- Basement: Full,Unfinished
Interior area
- Total structure area: 1,144
- Total interior livable area: 1,144 sqft
- Finished area above ground: 1,144
- Finished area below ground: 0
Property
Parking
- Total spaces: 1
- Parking features: Attached, Garage Door Opener, Concrete
- Attached garage spaces: 1
Features
- Patio & porch: Deck
- Fencing: Fenced
Lot
- Size: 0.27 Acres
- Features: Garden, Level, Wooded
Details
- Additional structures: Storage Shed
- Parcel number: 0007339.00
Construction
Type & style
- Home type: SingleFamily
- Architectural style: Ranch
- Property subtype: Single Family Residence, Residential
Materials
- Vinyl Siding
- Roof: Shingle
Condition
- New construction: No
- Year built: 2003
Utilities & green energy
- Sewer: Public Sewer
- Water: City
Community & HOA
Community
- Security: Smoke Detector(s)
Location
- Region: Coleridge
Financial & listing details
- Price per square foot: $109/sqft
- Tax assessed value: $83,455
- Annual tax amount: $1,306
- Price range: $125K - $125K
- Date on market: 8/10/2026
- Inclusions: Kitchen Fridge, Stove, Dishwasher, Microwave - Windmill, small shed just east home home, tv in living room, large craft table in basement
- Exclusions: Garage Fridges, Freezer in Garage - The shed just northeast of the Garage (wooden siding) is on the neighbors and not part of this property
Estimated market value
$118,700
$113,000 - $125,000
$1,167/mo
Price history
| Date | Event | Price |
|---|---|---|
| 9/21/2026 | Price change | $125,000-3.8%$109/sqft |
Source:  Northwest Iowa Regional BOR #834146 Report a problem Northwest Iowa Regional BOR #834146 Report a problem | ||
| 8/10/2026 | Listed for sale | $130,000+62.5%$114/sqft |
Source: Northwest Iowa Regional BOR #834146 Report a problem | ||
| 7/17/2023 | Sold | $80,000-5.9%$70/sqft |
Source: Northwest Iowa Regional BOR #821252 Report a problem | ||
| 6/13/2023 | Pending sale | $85,000$74/sqft |
Source: Northwest Iowa Regional BOR #821252 Report a problem | ||
| 6/12/2023 | Listed for sale | $85,000-9.1%$74/sqft |
Source: Northwest Iowa Regional BOR #821252 Report a problem | ||
| 10/4/2022 | Listing removed | -- |
Source: Northwest Iowa Regional BOR #818671 Report a problem | ||
| 9/7/2022 | Listed for sale | $93,500+101.7%$82/sqft |
Source: Northwest Iowa Regional BOR #818671 Report a problem | ||
| 1/16/2018 | Sold | $46,350-15.7%$41/sqft |
Source:  GPRMLS #21716854 Report a problem GPRMLS #21716854 Report a problem | ||
| 9/12/2017 | Listed for sale | $55,000-13.4%$48/sqft |
Source: Don Peterson & Associates R E #21716854 Report a problem | ||
| 2/3/2017 | Listing removed | $63,500$56/sqft |
Source: Don Peterson & Associates R E #21611619 Report a problem | ||
| 12/9/2016 | Price change | $63,500-5.9%$56/sqft |
Source: Don Peterson & Associates R E #21611619 Report a problem | ||
| 7/1/2016 | Listed for sale | $67,500$59/sqft |
Source: Don Peterson & Associates R E #21611619 Report a problem | ||
Public tax history
| Year | Property taxes | Tax assessment |
|---|---|---|
| 2025 | $1,307 +3.7% | $83,455 +12.1% |
| 2024 | $1,261 +7.2% | $74,445 +30.8% |
| 2023 | $1,176 +2.1% | $56,905 +9% |
| 2022 | $1,152 +21.2% | $52,200 +13.2% |
| 2021 | $950 +3.6% | $46,130 |
| 2020 | $917 -37.4% | $46,130 -41.3% |
| 2018 | $1,465 -1.5% | $78,550 |
| 2017 | $1,488 +9.7% | $78,550 |
| 2016 | $1,356 -0.8% | $78,550 +1.5% |
| 2015 | $1,367 -6.4% | $77,355 |
| 2014 | $1,460 | $77,355 |
| 2013 | -- | $77,355 |
| 2012 | -- | $77,355 -25.9% |
| 2011 | $2,541 -0.7% | $104,410 |
| 2010 | $2,558 +1.8% | $104,410 |
| 2009 | $2,514 | -- |
Find assessor info on the county website
Monthly payment
Est. payment
Payment breakdown
Explore the cost of this home by adjusting the details. Changes won't be saved.Climate risks
Neighborhood: 68727
Nearby schools
Schools provided by the listing agent
- Elementary: Laurel/Concord
- Middle: Laurel/Concord
- High: Laurel/Concord
Source: Northwest Iowa Regional BOR. This data may not be complete. We recommend contacting the local school district to confirm school assignments for this home.
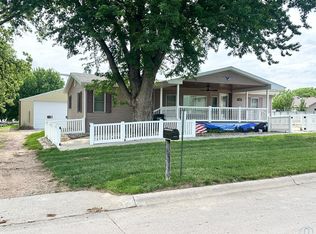
Similar homes
- $139,9003 bd2 ba1.5k sqft207 W Cedar St, Coleridge, NE 68727For Sale
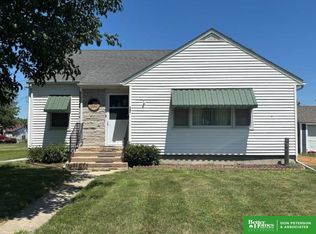
 MLS ID #22619911, Jane Sayler, BHGRE Don Peterson & Associate. GPRMLS
 - $115,0002 bd1 ba1k sqft506 Oak St, Laurel, NE 68745For Sale
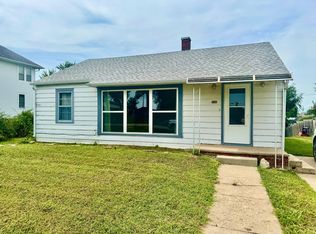 MLS ID #11961158, Wendi Schutte, Farmers National Company. My State MLS
 - $170,0003 bd2 ba1.4k sqft58441 871st Rd, Allen, NE 68710For Sale

 MLS ID #834812, Nick Tramp, United Real Estate Solutions. Northwest Iowa Regional BOR
 - $154,9004 bd2 ba1.4k sqft703 E Clark St, Wausa, NE 68786For Sale
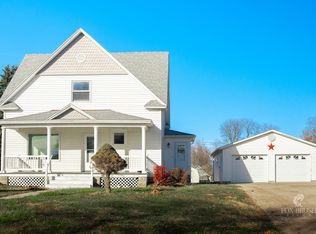 MLS ID #11612063, Jordan Johnson, Jordan Johnson, Broker. NY State MLS
 - $177,0002 bd1 ba915 sqft304 Walnut St, Maskell, NE 68751For SaleMLS ID #833568, Michelle Maloney, Maloney Real Estate. Northwest Iowa Regional BOR
