Skip main navigation
Sold for $545,000
  • $545,000

    310 N Main St, Berlin, MD 21811

    3beds
    2,000sqft
    Single Family Residence
    Built in 1900
    8,624 Square Feet Lot
    $552,500 Zestimate®
    $273/sqft
    $2,718 Estimated rent

    Home value

    $552,500

    $492,000 - $624,000

    $2,718/mo

    Zestimate® history
    Loading
    Loading...

    Owner options

    List your home for rent

    $2,718/mo

    Rent Zestimate®

    Find your next renter with Zillow Rental Manager. Plus, with online applications, you can quickly screen prospective tenants – for free.

    Learn more

    $2,718/mo

    Rent Zestimate®

    Refinance and save

    $3,230/mo

    Est. payment

    Refinancing to a lower rate could help reduce your monthly payments and save thousands over the life of the loan.

    See today's rates

    $3,230/mo

    Est. payment

    Explore your selling options

    Work with a Zillow partner agent

    Leverage their expertise and Zillow's premium Showcase listings to get your home seen by more buyers.

    Get started

    List with your own agent

    Get your home in front of millions of buyers by listing it on Zillow.

    Learn how to do it

    Sell it yourself

    Take full control of how buyers see your home on Zillow by listing For Sale by Owner (FSBO).

    List your home

    What's special

    Flexible office spaceThird-floor loftBeautiful garagePlenty of natural lightHardwood flooringFenced-in backyardStorage area
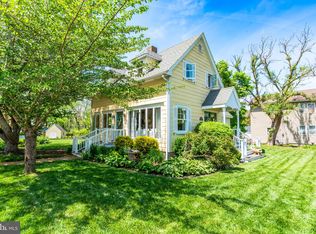
    Charming Home in the Heart of Historic Berlin! Located on a quaint in-town lot, this home welcomes you with a large covered front porch, hardwood flooring, and plenty of natural light. The first floor features a family room, dining room, spacious kitchen, full bath, and a flexible office space that could also serve as a walk-in pantry or storage area. Upstairs offers three bedrooms, a spacious full bath, and a third-floor loft—perfect for a kids’ playroom, home office, or second family room. With a spacious fenced-in backyard and a large front porch, you’ll have plenty of room for family, pets or entertaining friends. The property also includes a beautiful garage (560 s.f.) and a handy storage shed. Recent updates provide peace of mind, including first-floor heat pump with dual fuel (2020), second-floor heat pump (2022), a refrigerator (2022), a water heater (2021) and a dishwasher (2019). Ideally located just a short stroll from downtown Berlin’s shops, restaurants, and year-round events, and only minutes from Ocean City and Assateague Island, this home blends historic charm with modern comfort. Whether for full-time living or a weekend getaway, this is an opportunity you won’t want to miss!

    Zillow last checked:

    Listing updated:

    Listed by:

    Cindy Poremski 410-430-9988,

    Berkshire Hathaway HomeServices PenFed Realty - OP

    Bought with:

    Cam Bunting, 79412

    Bunting Realty, Inc.

    Source: Bright MLS,MLS#: MDWO2033088MLS Logo

    Facts & features

    Interior

    Bedrooms & bathrooms
    • Bedrooms: 3
    • Bathrooms: 2
    • Full bathrooms: 2
    • Main level bathrooms: 1
    Basement
    • Area: 0
    Heating
    • Forced Air, Heat Pump, Electric, Natural Gas
    Cooling
    • Central Air, Ceiling Fan(s), Heat Pump, Electric
    Appliances
    • Included: Dishwasher, Ice Maker, Oven/Range - Electric, Refrigerator, Water Heater, Electric Water Heater
    • Laundry: Main Level
    Features
    • Soaking Tub, Ceiling Fan(s), Chair Railings, Crown Molding, Dining Area, Floor Plan - Traditional, Formal/Separate Dining Room
    • Flooring: Wood
    • Windows: Screens, Skylight(s), Window Treatments
    • Has basement: No
    • Has fireplace: No
    Interior area
    • Total structure area: 2,000
    • Total interior livable area: 2,000 sqft
    • Finished area above ground: 2,000
    • Finished area below ground: 0

    Property

    Parking
    • Total spaces: 6
    • Parking features: Garage Faces Front, Garage Door Opener, Storage, Asphalt, Private, Driveway, Detached
    • Garage spaces: 2
    • Uncovered spaces: 4
    • Details: Garage Sqft: 560
    Accessibility
    • Accessibility features: 2+ Access Exits
    Features
    • Levels: Two
    • Stories: 2
    • Patio & porch: Patio, Porch
    • Pool features: None
    Lot
    • Size: 8,624 sqft
    • Features: Cleared, Rear Yard
    Details
    • Additional structures: Above Grade, Below Grade
    • Parcel number: 2403026094
    • Zoning: R-2
    • Zoning description: R2
    • Special conditions: Standard

    Construction

    Type & style
    • Home type: SingleFamily
    • Architectural style: Victorian
    • Property subtype: Single Family Residence
    Materials
    • Frame, Stick Built, Vinyl Siding
    • Foundation: Block, Crawl Space
    Condition
    • New construction: No
    • Year built: 1900

    Utilities & green energy

    • Sewer: Public Sewer
    • Water: Public

    Community & neighborhood

    Location
    • Region: Berlin
    • Subdivision: None Available
    • Municipality: Berlin

    HOA & financial

    HOA
    • Has HOA: No
    • Association name: N/A

    Other

    Other facts
    • Listing agreement: Exclusive Right To Sell
    • Listing terms: Conventional,Cash,VA Loan,FHA
    • Ownership: Fee Simple

    Price history

    DateEventPrice
    10/10/2025Sold$545,000$273/sqft
    Source: Bright MLS #MDWO2033088 Report a problem
    10/9/2025Pending sale$545,000$273/sqft
    Source: Bright MLS #MDWO2033088 Report a problem
    9/15/2025Contingent$545,000$273/sqft
    Source: Bright MLS #MDWO2033088 Report a problem
    9/12/2025Listed for sale$545,000+70.3%$273/sqft
    Source: Bright MLS #MDWO2033088 Report a problem
    9/14/2018Sold$320,000-9.8%$160/sqft
    Source: Public Record Report a problem
    7/15/2018Price change$354,900-5.3%$177/sqft
    Source: Resort Real Estate Inc #1001728716 Report a problem
    5/31/2018Listed for sale$374,900+40.9%$187/sqft
    Source: Resort Real Estate Inc #517006 Report a problem
    8/24/2009Sold$266,000-8.3%$133/sqft
    Source: Public Record Report a problem
    7/21/2008Listing removed$290,000$145/sqft
    Source: NCI #434671 Report a problem
    6/25/2008Price change$290,000-1.7%$145/sqft
    Source: NCI #434671 Report a problem
    2/1/2008Listed for sale$295,000+13.5%$148/sqft
    Source: NCI #434671 Report a problem
    9/21/2005Sold$260,000+44.4%$130/sqft
    Source: Public Record Report a problem
    4/29/2003Sold$180,000+17.3%$90/sqft
    Source: Public Record Report a problem
    4/4/2002Sold$153,500$77/sqft
    Source: Public Record Report a problem

    Public tax history

    YearProperty taxesTax assessment
    2025$5,797 +7.7%$330,400 +9.5%
    2024$5,384 +0.8%$301,700 +0.8%
    2023$5,339 +1.6%$299,200 -0.8%
    2022$5,258 +1.7%$301,700 +2.5%
    2021$5,169 +4.8%$294,200 +4.8%
    2020$4,931 +5.1%$280,667 -4.6%
    2019$4,694 +13.8%$294,200 +16.1%
    2018$4,124 +6.7%$253,500 +6.7%
    2017$3,865 +16.6%$237,533 +7.2%
    2016$3,315 $221,567 +7.8%
    2015$3,315 $205,600
    2014$3,315 $205,600
    2013-- $205,600 -5.3%
    2012-- $217,000
    2011-- $217,000
    2010-- $217,000 -14.1%
    2009-- $252,720 +11.2%
    2008-- $227,342 +12.6%
    2007-- $201,966 +14.4%
    2006-- $176,590 +13.2%
    2005-- $156,066 +15.1%
    2004-- $135,543 +17.8%
    2003-- $115,020 +3.6%
    2002-- $111,036 +3.7%
    2001-- $107,053

    Find assessor info on the county website

    Neighborhood: 21811

    Nearby schools

    GreatSchools rating
    Schools provided by the listing agent
    • Elementary: Buckingham
    • Middle: Stephen Decatur
    • High: Stephen Decatur
    • District: Worcester County Public Schools

    Source: Bright MLS. This data may not be complete. We recommend contacting the local school district to confirm school assignments for this home.

    Get a cash offer in 3 minutes
    Find out how much your home could sell for in as little as 3 minutes with a no-obligation cash offer.
    Estimated market value
    $552,500
    Get a cash offer in 3 minutes
    Find out how much your home could sell for in as little as 3 minutes with a no-obligation cash offer.
    Estimated market value
    $552,500