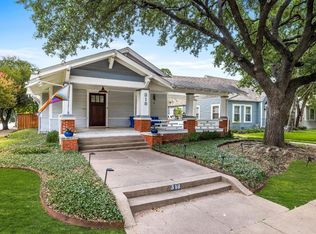
Tucked into the heart of Winnetka Heights, this thoughtfully reimagined 1920s Craftsman bungalow strikes the perfect balance between historic charm and modern ease. Its quintessential front porch sets the tone—warm, welcoming, and made for slow mornings or evening unwinds. Inside, natural light pours through the home, illuminating beautifully preserved hardwood floors, newly added archways, and a layered mix of designer finishes that feel both fresh and classic. Every update has been approached with intention—less about what’s new, and more about what will stand the test of time. The layout has been carefully refined to support the way we live today, offering a rare combination for the neighborhood: three bedrooms, two baths, and a dedicated office space. The kitchen and primary bath have been artfully redesigned with custom cabinetry, marble surfaces, zellige tile, and curated brass fixtures, creating spaces that feel elevated yet entirely livable. Beyond aesthetics, meaningful upgrades—including a sprinkler system, new patio decking,gutters, drainage improvements, and a custom shed, newer windows—add a layer of functionality that ensures the home performs as beautifully as it looks. Just moments from the best of North Oak Cliff—think neighborhood parks, local boutiques, and beloved dining spots—this home offers a lifestyle rooted in both design and community. Effortlessly stylish, deeply functional, and undeniably charming—this is Winnetka Heights living at its best.
Sold
Street View
Price Unknown
310 N Montclair Ave, Dallas, TX 75208
3beds
1,770sqft
Single Family Residence
Built in 1925
7,274 Square Feet Lot
$704,400 Zestimate®
$--/sqft
$2,879 Estimated rent
Home value
$704,400
$648,000 - $761,000
$2,879/mo
Zestimate® history
Owner options
List your home for rent
$2,879/mo
Rent Zestimate®
Find your next renter with Zillow Rental Manager. Plus, with online applications, you can quickly screen prospective tenants – for free.
$2,879/mo
Rent Zestimate®
Refinance and save
Refinancing to a lower rate could help reduce your monthly payments and save thousands over the life of the loan.
Explore your selling options
Work with a Zillow partner agent
Leverage their expertise and Zillow's premium Showcase listings to get your home seen by more buyers.
Get startedList with your own agent
Get your home in front of millions of buyers by listing it on Zillow.
Learn how to do itSell it yourself
Take full control of how buyers see your home on Zillow by listing For Sale by Owner (FSBO).
List your homeWhat's special
Dedicated office spaceBeautifully preserved hardwood floorsMarble surfacesThree bedroomsTwo bathsNewer windowsNew patio decking
Zillow last checked:
Listing updated:
Listed by:
Thani Burke 0645772 214-701-4884,
Compass RE Texas, LLC. 214-814-8100
Bought with:
Wendy Bartlett, 0714647
BHHS Premier Properties
Source: NTREIS,MLS#: 21218712
Facts & features
Interior
Bedrooms & bathrooms
- Bedrooms: 3
- Bathrooms: 2
- Full bathrooms: 2
Primary bedroom
- Features: Built-in Features, Ceiling Fan(s), En Suite Bathroom
- Level: First
- Dimensions: 11 x 13
Bedroom
- Features: Dual Sinks, En Suite Bathroom, Garden Tub/Roman Tub, Stone Counters, Separate Shower
- Level: First
- Dimensions: 12 x 13
Bedroom
- Features: Ceiling Fan(s)
- Level: First
- Dimensions: 11 x 10
Primary bathroom
- Features: Built-in Features, Dual Sinks, En Suite Bathroom, Garden Tub/Roman Tub, Separate Shower
- Level: First
- Dimensions: 12 x 11
Dining room
- Level: First
- Dimensions: 15 x 9
Other
- Features: Stone Counters
- Level: First
- Dimensions: 6 x 7
Kitchen
- Features: Built-in Features, Eat-in Kitchen, Kitchen Island, Pantry, Stone Counters
- Level: First
- Dimensions: 13 x 18
Living room
- Features: Built-in Features, Fireplace
- Level: First
- Dimensions: 22 x 13
Office
- Features: Built-in Features
- Level: First
- Dimensions: 9 x 10
Heating
- Central, Natural Gas
Cooling
- Central Air, Ceiling Fan(s), Electric
Appliances
- Included: Some Gas Appliances, Dishwasher, Gas Cooktop, Disposal, Gas Oven, Plumbed For Gas, Vented Exhaust Fan
- Laundry: Washer Hookup, Dryer Hookup, In Hall, Stacked
Features
- Built-in Features, Chandelier, Decorative/Designer Lighting Fixtures, Eat-in Kitchen, Kitchen Island, Open Floorplan, Cable TV
- Flooring: Ceramic Tile, Hardwood
- Windows: Window Coverings
- Has basement: No
- Number of fireplaces: 1
- Fireplace features: Decorative, Living Room
Interior area
- Total interior livable area: 1,770 sqft
Property
Parking
- Parking features: Drive Through, Driveway, No Garage, On Street
Features
- Levels: One
- Stories: 1
- Patio & porch: Front Porch, Patio, Covered
- Exterior features: Lighting, Private Yard, Rain Gutters
- Pool features: None
- Fencing: High Fence,Wood
Lot
- Size: 7,274 Square Feet
- Features: Interior Lot, Landscaped, Few Trees
Details
- Additional structures: Shed(s)
- Parcel number: 00000260464000000
Construction
Type & style
- Home type: SingleFamily
- Architectural style: Craftsman,Historic/Antique
- Property subtype: Single Family Residence
Materials
- Brick, Wood Siding
- Foundation: Pillar/Post/Pier
- Roof: Composition
Condition
- Year built: 1925
Utilities & green energy
- Sewer: Public Sewer
- Water: Public
- Utilities for property: Sewer Available, Water Available, Cable Available
Community & HOA
Community
- Features: Curbs, Sidewalks
- Security: Carbon Monoxide Detector(s), Smoke Detector(s)
- Subdivision: Winnetka Heights
HOA
- Has HOA: No
Location
- Region: Dallas
Financial & listing details
- Tax assessed value: $632,440
- Annual tax amount: $14,083
- Date on market: 3/25/2026
- Cumulative days on market: 112 days
- Listing terms: Cash,Conventional
- Exclusions: Fridge, washer, dryer negotiable.
Price history
| Date | Event | Price |
|---|---|---|
| 8/6/2026 | Sold | -- |
Source: NTREIS #21218712 Report a problem | ||
| 7/28/2026 | Pending sale | $725,000$410/sqft |
Source: NTREIS #21218712 Report a problem | ||
| 7/22/2026 | Listing removed | $4,000$2/sqft |
Source: Zillow Rentals Report a problem | ||
| 7/17/2026 | Contingent | $725,000$410/sqft |
Source: NTREIS #21218712 Report a problem | ||
| 7/8/2026 | Listed for rent | $4,000$2/sqft |
Source: Zillow Rentals Report a problem | ||
| 6/20/2026 | Price change | $725,000-1.4%$410/sqft |
Source: NTREIS #21218712 Report a problem | ||
| 5/2/2026 | Price change | $735,000-2%$415/sqft |
Source: NTREIS #21218712 Report a problem | ||
| 3/25/2026 | Listed for sale | $750,000+38.9%$424/sqft |
Source: NTREIS #21218712 Report a problem | ||
| 5/23/2022 | Sold | -- |
Source: NTREIS #20037851 Report a problem | ||
| 5/5/2022 | Pending sale | $540,000$305/sqft |
Source: NTREIS #20037851 Report a problem | ||
| 5/3/2022 | Contingent | $540,000$305/sqft |
Source: NTREIS #20037851 Report a problem | ||
| 4/28/2022 | Listed for sale | $540,000+31.4%$305/sqft |
Source: NTREIS #20037851 Report a problem | ||
| 10/23/2019 | Sold | -- |
Source: Agent Provided Report a problem | ||
| 9/19/2019 | Pending sale | $411,000$232/sqft |
Source: Rogers Healy and Associates #14125032 Report a problem | ||
| 9/16/2019 | Sold | -- |
Source: Agent Provided Report a problem | ||
| 7/31/2019 | Price change | $411,000-1.2%$232/sqft |
Source: Rogers Healy and Associates #14125032 Report a problem | ||
| 6/28/2019 | Listed for sale | $416,000$235/sqft |
Source: Rogers Healy and Associates #14125032 Report a problem | ||
Public tax history
| Year | Property taxes | Tax assessment |
|---|---|---|
| 2025 | $10,503 -17.6% | $632,440 -1.6% |
| 2024 | $12,746 +0.8% | $642,510 +3.4% |
| 2023 | $12,646 +53.4% | $621,580 |
| 2022 | $8,242 +2.8% | $621,580 +66.8% |
| 2021 | $8,015 -2.8% | $372,550 |
| 2020 | $8,244 -4.2% | $372,550 +18.4% |
| 2019 | $8,602 +19.1% | $314,680 +24% |
| 2018 | $7,222 +398.3% | $253,820 |
| 2017 | $1,449 -2.6% | $253,820 +16.2% |
| 2016 | $1,487 +13.8% | $218,490 +21.9% |
| 2015 | $1,306 | $179,190 +9.9% |
| 2014 | $1,306 | $163,110 |
| 2013 | -- | -- |
| 2012 | -- | -- |
| 2011 | -- | -- |
| 2010 | -- | -- |
| 2009 | -- | -- |
| 2008 | -- | -- |
| 2007 | -- | -- |
| 2005 | -- | -- |
| 2004 | -- | -- |
| 2003 | -- | -- |
| 2002 | -- | -- |
| 2001 | -- | -- |
Find assessor info on the county website
Neighborhood: Winnetka Heights
Nearby homes
- $612,4003 bd2 ba1.7k sqft314 N Montclair Ave, Dallas, TX 75208Off Market
- $1,050,2003 bd1 ba1.3k sqft308 N Montclair Ave, Dallas, TX 75208Off Market

- $--3 bd2 ba2.2k sqft318 N Montclair Ave, Dallas, TX 75208Sold
- $530,9004 bd2 ba2.5k sqft302 N Montclair Ave, Dallas, TX 75208Off Market
- $--2 bd2 ba1.7k sqft222 N Montclair Ave, Dallas, TX 75208Sold
- $--2 bd1 ba1.7k sqft311 N Windomere Ave, Dallas, TX 75208Sold
- $703,7004 bd2 ba3k sqft307 N Windomere Ave, Dallas, TX 75208Off Market
- $383,6003 bd2 ba1.3k sqft313 N Windomere Ave, Dallas, TX 75208Off Market
Nearby schools
GreatSchools rating
- 9/10Rosemont Middle SchoolGrades: 3-8Distance: 0.3 mi
- 5/10Sunset High SchoolGrades: 9-12Distance: 0.5 mi
- NARosemont Lower - Chris V Semos BuildingGrades: PK-2Distance: 0.4 mi
Schools provided by the listing agent
- Elementary: Rosemont
- Middle: Greiner
- High: Sunset
- District: Dallas ISD
Source: NTREIS. This data may not be complete. We recommend contacting the local school district to confirm school assignments for this home.
Get a cash offer in 3 minutes
Find out how much your home could sell for in as little as 3 minutes with a no-obligation cash offer.
Estimated market value
$704,400
Get a cash offer in 3 minutes
Find out how much your home could sell for in as little as 3 minutes with a no-obligation cash offer.
Estimated market value
$704,400
- Texas
- Dallas County
- Dallas
- 75208
- Winnetka Heights
- 310 N Montclair Ave
