Beautifully updated and move-in ready home in a prime Palatine location just minutes from downtown! This meticulously maintained residence blends timeless charm with modern updates throughout. The stunning 2023 kitchen renovation features custom cabinetry, quartz countertops, stylish backsplash, updated sink, new window, and stainless steel appliances. Gorgeous new wood flooring flows through the kitchen and spacious living/dining areas, complemented by added recessed lighting for a bright, open feel. The inviting front living room showcases a custom built-in entertainment wall with cabinetry, shelving, and rich wood countertops, creating the perfect focal point for relaxing or entertaining. Bathrooms have been tastefully updated with new vanities, tile flooring, and light fixtures, while additional improvements include all new interior doors, ceiling fans in every bedroom, updated outdoor lighting, and a refreshed utility/laundry room with new washer, dryer, and utility sink. Major mechanical and exterior updates provide peace of mind, including a new roof (2019), new fence (2024), new front stoop and front door (2020), new side door, added garage gutters, new garage entry door, drain tile system with sump pump in the crawl space, and professional landscaping in the front yard. Enjoy the spacious backyard with patio and oversized detached garage-perfect for entertaining, play, or extra storage. Unbeatable location just a 14-minute walk (.6 miles) to the Palatine Metra station and vibrant downtown Palatine featuring restaurants, coffee shops, nightlife, and the popular farmer's market. Conveniently located near parks, the Park District building, and Ost Field right at the end of the street. Walking distance to multiple schools including Saint Theresa, Quest Academy, and Immanuel Lutheran. Close to shopping and entertainment including Mariano's, Jewel-Osco, Deer Park Town Center, & Woodfield Mall.
Closed
$631,000
310 N Schiller St, Palatine, IL 60067
4beds
2,244sqft
Single Family Residence
Built in 1962
7,425 Square Feet Lot
$605,500 Zestimate®
$281/sqft
$3,417 Estimated rent
Home value
$605,500
$575,000 - $636,000
$3,417/mo
Zestimate® history
Owner options
List your home for rent
$3,417/mo
Rent Zestimate®
Find your next renter with Zillow Rental Manager. Plus, with online applications, you can quickly screen prospective tenants – for free.
$3,417/mo
Rent Zestimate®
Refinance and save
$4,508/mo
Est. payment
Refinancing to a lower rate could help reduce your monthly payments and save thousands over the life of the loan.
$4,508/mo
Est. payment
Explore your selling options
Work with a Zillow partner agent
Leverage their expertise and Zillow's premium Showcase listings to get your home seen by more buyers.
Get startedList with your own agent
Get your home in front of millions of buyers by listing it on Zillow.
Learn how to do itSell it yourself
Take full control of how buyers see your home on Zillow by listing For Sale by Owner (FSBO).
List your homeWhat's special
New garage entry doorNew windowAdded garage guttersSpacious backyard with patioCustom cabinetryQuartz countertopsStylish backsplash
Zillow last checked:
Listing updated:
Listed by:
Ben Opsahl 847-255-1000,
RE/MAX At Home
Bought with:
Joseph Woodbury
Baird & Warner
Source: MRED as distributed by MLS GRID,MLS#: 12660411
Facts & features
Interior
Bedrooms & bathrooms
- Bedrooms: 4
- Bathrooms: 3
- Full bathrooms: 2
- 1/2 bathrooms: 1
Rooms
- Room types: No additional rooms
Primary bedroom
- Features: Flooring (Parquet), Window Treatments (Blinds), Bathroom (Full)
- Level: Main
- Area: 252 Square Feet
- Dimensions: 18X14
Bedroom 2
- Features: Flooring (Parquet), Window Treatments (Blinds)
- Level: Main
- Area: 99 Square Feet
- Dimensions: 11X9
Bedroom 3
- Features: Flooring (Parquet), Window Treatments (Blinds)
- Level: Second
- Area: 216 Square Feet
- Dimensions: 18X12
Bedroom 4
- Features: Flooring (Parquet), Window Treatments (Blinds)
- Level: Second
- Area: 216 Square Feet
- Dimensions: 18X12
Family room
- Features: Flooring (Hardwood), Window Treatments (Blinds)
- Level: Main
- Area: 396 Square Feet
- Dimensions: 12X33
Kitchen
- Features: Kitchen (Eating Area-Breakfast Bar, Custom Cabinetry, Updated Kitchen), Flooring (Hardwood), Window Treatments (Double Pane Windows, Screens)
- Level: Main
- Area: 176 Square Feet
- Dimensions: 11X16
Laundry
- Features: Flooring (Ceramic Tile), Window Treatments (Blinds)
- Level: Main
- Area: 56 Square Feet
- Dimensions: 7X8
Living room
- Features: Flooring (Parquet), Window Treatments (Blinds)
- Level: Main
- Area: 119 Square Feet
- Dimensions: 17X7
Heating
- Natural Gas, Electric
Cooling
- Central Air
Appliances
- Included: Range, Dishwasher, Refrigerator, Washer, Dryer, Disposal, Stainless Steel Appliance(s), Cooktop, Oven, Range Hood, Gas Cooktop, Gas Oven, Gas Water Heater
Features
- 1st Floor Bedroom, 1st Floor Full Bath, Built-in Features
- Flooring: Hardwood
- Basement: Unfinished,Partial
- Attic: Full
Interior area
- Total structure area: 0
- Total interior livable area: 2,244 sqft
Property
Parking
- Total spaces: 2
- Parking features: Asphalt, Garage Door Opener, Yes, Garage Owned, Detached, Garage
- Garage spaces: 2
- Has uncovered spaces: Yes
Accessibility
- Accessibility features: No Disability Access
Features
- Stories: 2
- Patio & porch: Patio
Lot
- Size: 7,425 Square Feet
- Dimensions: 55X135
Details
- Parcel number: 02143050230000
- Special conditions: Exceptions-Call List Office
- Other equipment: Ceiling Fan(s), Sump Pump
Construction
Type & style
- Home type: SingleFamily
- Property subtype: Single Family Residence
Materials
- Cedar
- Foundation: Concrete Perimeter
- Roof: Asphalt
Condition
- New construction: No
- Year built: 1962
- Major remodel year: 1980
Utilities & green energy
- Electric: 200+ Amp Service
- Sewer: Public Sewer
- Water: Public
Community & HOA
Community
- Security: Carbon Monoxide Detector(s)
HOA
- Services included: None
Location
- Region: Palatine
Financial & listing details
- Price per square foot: $281/sqft
- Tax assessed value: $340,000
- Annual tax amount: $9,571
- Date on market: 5/28/2026
- Listing terms: Conventional
- Ownership: Fee Simple
Price history
| Date | Event | Price |
|---|---|---|
| 7/14/2026 | Sold | $631,000+5.2%$281/sqft |
Source:  MRED as distributed by MLS GRID #12660411 Report a problem MRED as distributed by MLS GRID #12660411 Report a problem | ||
| 6/2/2026 | Contingent | $599,900$267/sqft |
Source: MRED as distributed by MLS GRID #12660411 Report a problem | ||
| 5/28/2026 | Listed for sale | $599,900+122.2%$267/sqft |
Source: MRED as distributed by MLS GRID #12660411 Report a problem | ||
| 6/1/2018 | Sold | $270,000-9.8%$120/sqft |
Source: MRED as distributed by MLS GRID #09827518 Report a problem | ||
| 4/13/2018 | Pending sale | $299,500$133/sqft |
Source: Coldwell Banker Residential Brokerage - West Loop #09827518 Report a problem | ||
| 3/11/2018 | Price change | $299,500-3.4%$133/sqft |
Source: Coldwell Banker Residential Brokerage - West Loop #09827518 Report a problem | ||
| 11/22/2017 | Listed for sale | $309,900$138/sqft |
Source: @properties #09795894 Report a problem | ||
Public tax history
| Year | Property taxes | Tax assessment |
|---|---|---|
| 2024 | -- | $34,000 |
| 2023 | $9,084 +3.7% | $34,000 |
| 2022 | $8,758 +28.9% | $34,000 +40.2% |
| 2021 | $6,793 +0.4% | $24,246 |
| 2020 | $6,764 -12.6% | $24,246 -10.2% |
| 2019 | $7,743 -23.9% | $27,000 -17.5% |
| 2018 | $10,176 +1.9% | $32,745 |
| 2017 | $9,984 +7.5% | $32,745 |
| 2016 | $9,285 -6.6% | $32,745 +1.2% |
| 2015 | $9,940 +20.3% | $32,351 |
| 2014 | $8,260 +3.1% | $32,351 |
| 2013 | $8,013 +5.1% | $32,351 -13.2% |
| 2012 | $7,626 +8% | $37,274 |
| 2011 | $7,059 +12.6% | $37,274 |
| 2010 | $6,271 +12.1% | $37,274 -13.7% |
| 2009 | $5,592 +3.3% | $43,175 -5% |
| 2008 | $5,412 -18.5% | $45,449 |
| 2007 | $6,639 +20.1% | $45,449 +34% |
| 2006 | $5,526 -2.1% | $33,906 |
| 2005 | $5,645 +5.9% | $33,906 |
| 2004 | $5,332 +6.5% | $33,906 +33.1% |
| 2003 | $5,007 +3.3% | $25,482 |
| 2002 | $4,849 +13% | $25,482 |
| 2001 | $4,290 +1.6% | $25,482 +21.6% |
| 2000 | $4,222 -8.2% | $20,949 |
| 1999 | $4,600 | $20,949 |
Find assessor info on the county website
Neighborhood: 60067
Nearby homes
- $325,0002 bd1 ba884 sqft316 N Schiller St, Palatine, IL 60067Sold
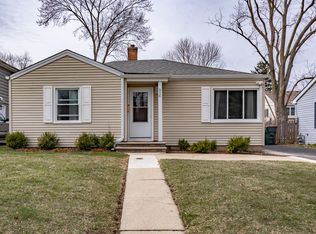
- $394,9003 bd2 ba1.6k sqft304 N Schiller St, Palatine, IL 60067Off Market
- $352,5003 bd1 ba1.6k sqft304 N Schiller St, Palatine, IL 60067Off Market
- $328,7002 bd1 ba884 sqft320 N Schiller St, Palatine, IL 60067Off Market

- $416,0004 bd2 ba1.6k sqft268 N Schiller St, Palatine, IL 60067Off Market
- $460,0003 bd2 ba1.5k sqft315 N Oak St, Palatine, IL 60067Off Market
- $414,8003 bd2 ba1.7k sqft307 N Oak St, Palatine, IL 60067Off Market
- $19,950-- bd-- ba-- sqft307 N Oak St, Palatine, IL 60067Off Market
Nearby schools
GreatSchools rating
- 5/10Gray M Sanborn Elementary SchoolGrades: PK-5Distance: 0.3 mi
- 5/10Walter R Sundling Jr High SchoolGrades: 6-8Distance: 1.1 mi
- 8/10Palatine High SchoolGrades: 9-12Distance: 1.4 mi
Schools provided by the listing agent
- Elementary: Gray M Sanborn Elementary School
- Middle: Walter R Sundling Middle School
- High: Palatine High School
- District: 15
Source: MRED as distributed by MLS GRID. This data may not be complete. We recommend contacting the local school district to confirm school assignments for this home.
Get a cash offer in 3 minutes
Find out how much your home could sell for in as little as 3 minutes with a no-obligation cash offer.
Estimated market value
$605,500
Get a cash offer in 3 minutes
Find out how much your home could sell for in as little as 3 minutes with a no-obligation cash offer.
Estimated market value
$605,500
- Illinois
- Cook County
- Palatine
- 60067
- 310 N Schiller St
Nearby cities
Nearby zip codes
Other Palatine Topics
