Crooked River Town Homes are one of the the newest Town Homes(TH) in Brian Head. Built in 2021 these finely upgraded Town Homes are nestled in the Brian Head Mtns. across from Navajo Lodge (high speed quad chair) with views of the surrounding trees and mtns. Features include large basmt plumbed for bath & kitchenette, LVT flooring, upgraded carpet, on demand water heater, granite countertops, SS appliances, vaulted ceilings, upgraded insulation,gas fireplace, covered patio wired for hot tub & deck off main level, AC & pre-wired for security & distributed audio. High end Furniture included along with 3 Arcades for the kids or family entertainment. This TH has 2 bunk beds(full & Twin) in the basement for the kids. Do not miss out on this rare opportunity to own one of the newest and most modern Town Home in Brian Head. HOA dues include:private road maint., snow removal, exterior maintenance(excluding windows & doors), reserves.
Sold
Price Unknown
310 N State Highway 143 #25A, Brian Head, UT 84719
2beds
3baths
2,101sqft
Single Family Residence
Built in 2021
871 Square Feet Lot
$635,900 Zestimate®
$--/sqft
$2,035 Estimated rent
Home value
$635,900
Estimated sales range
Not available
$2,035/mo
Zestimate® history
Owner options
List your home for rent
$2,035/mo
Rent Zestimate®
Find your next renter with Zillow Rental Manager. Plus, with online applications, you can quickly screen prospective tenants – for free.
$2,035/mo
Rent Zestimate®
Refinance and save
$236/mo
Est. payment
Refinancing to a lower rate could help reduce your monthly payments and save thousands over the life of the loan.
$236/mo
Est. payment
Explore your selling options
Work with a Zillow partner agent
Leverage their expertise and Zillow's premium Showcase listings to get your home seen by more buyers.
Get startedList with your own agent
Get your home in front of millions of buyers by listing it on Zillow.
Learn how to do itSell it yourself
Take full control of how buyers see your home on Zillow by listing For Sale by Owner (FSBO).
List your homeWhat's special
High end furniture includedLvt flooringDeck off main levelGranite countertopsOn demand water heaterUpgraded carpetVaulted ceilings
Zillow last checked:
Listing updated:
Listed by:
Dan Brummer 435-590-7114,
CENTURY 21 EVEREST IRON
Bought with:
Regina Jackowiak, 9426114-SA
LRG Collective
Source: WCBR,MLS#: 26-271567
Facts & features
Interior
Bedrooms & bathrooms
- Bedrooms: 2
- Bathrooms: 3
Primary bedroom
- Level: Upper
Bedroom 2
- Level: Upper
Bathroom
- Level: Main
Bathroom
- Level: Upper
Bathroom
- Level: Upper
Dining room
- Level: Main
Family room
- Level: Basement
Family room
- Level: Upper
Kitchen
- Level: Main
Laundry
- Level: Upper
Living room
- Level: Main
Storage room
- Level: Basement
Heating
- Natural Gas
Cooling
- Central Air
Features
- Basement: Full,Walk-Out Access
- Number of fireplaces: 1
Interior area
- Total structure area: 2,101
- Total interior livable area: 2,101 sqft
- Finished area above ground: 576
Property
Parking
- Total spaces: 1
- Parking features: Attached, Garage Door Opener
- Attached garage spaces: 1
Features
- Stories: 3
- Has view: Yes
- View description: Mountain(s)
Lot
- Size: 871 Square Feet
- Features: Level
Details
- Parcel number: A120400370000
- Zoning description: Residential
Construction
Type & style
- Home type: SingleFamily
- Property subtype: Single Family Residence
Materials
- Masonite, Rock
- Roof: Asphalt
Condition
- Built & Standing
- Year built: 2021
Utilities & green energy
- Water: Culinary
- Utilities for property: Rocky Mountain, Electricity Connected, Natural Gas Connected
Community & HOA
HOA
- Has HOA: Yes
- Services included: See Remarks, Private Road, Exterior Bldg Ins
- HOA fee: $236 monthly
Location
- Region: Brian Head
Financial & listing details
- Date on market: 4/22/2026
- Cumulative days on market: 79 days
- Listing terms: FHA,Conventional,Cash,1031 Exchange
- Inclusions: Window Coverings, Washer, Refrigerator, Range Hood, Patio, Covered, Oven/Range, Freestnd, Outdoor Lighting, Microwave, Loft, Landscaped, Partial, Dryer, Disposal, Dishwasher, Deck, Uncovered, Ceiling Fan(s)
- Electric utility on property: Yes
- Road surface type: Paved
Price history
| Date | Event | Price |
|---|---|---|
| 8/13/2026 | Sold | -- |
Source: WCBR #26-271567 Report a problem | ||
| 7/10/2026 | Pending sale | $675,000$321/sqft |
Source: WCBR #26-271567 Report a problem | ||
| 6/6/2026 | Price change | $675,000-1.5%$321/sqft |
Source: WCBR #26-271567 Report a problem | ||
| 4/22/2026 | Listed for sale | $685,000$326/sqft |
Source: ICBOR #115865 Report a problem | ||
Public tax history
Tax history is unavailable.
Neighborhood: 84719
Nearby homes
- $594,7003 bd4 ba2.1k sqft310 Highway 143 #23A, Brian Head, UT 84719Off Market

- $722,8003 bd4 ba2k sqft310 Highway 143 #22, Brian Head, UT 84719Off Market

- $342,000-- bd-- ba-- sqft362 N Hwy, Brian Head, UT 84719Off Market
- $--4 bd4 ba2k sqft310 N State Highway 143 #9, Brian Head, UT 84719Sold
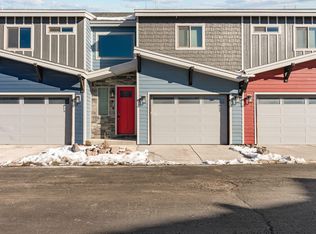
- $--4 bd3 ba2.3k sqft310 Highway 143 #17, Brian Head, UT 84719Sold
- $486,5002 bd3 ba2.1k sqft310 N Highway 143 #25A, Brian Head, UT 84719Off Market
- $506,1002 bd3 ba2k sqft310 N Highway 143 #15A, Brian Head, UT 84719Off Market
- $928,0003 bd3 ba2.4k sqft310 N Highway 143 #28, Brian Head, UT 84719Off Market
Nearby schools
GreatSchools rating
- 6/10Parowan SchoolGrades: K-6Distance: 9.8 mi
- 6/10Parowan High SchoolGrades: 7-12Distance: 9.9 mi
Sell for more on Zillow
Get a Zillow Showcase℠ listing at no additional cost and you could sell for .
$635,900
2% more
+$12,718
With Zillow Showcase(estimated)
$648,618
Sell for more on Zillow
Get a Zillow Showcase℠ listing at no additional cost and you could sell for .
$635,900
2% more
+$12,718
With Zillow Showcase(estimated)
$648,618
- Utah
- Iron County
- Brian Head
- 84719
- 310 N State Highway 143 Unit 25A
