Bring your ideas and make it your own! This home is ready for someone with vision to unlock its potential. A great opportunity for a handyman, investor, or buyer looking to create a home that truly reflects their style. This spacious Westmont home is ready for its next chapter. Featuring 4 generously sized bedrooms and 2.1 bathrooms, wonderful sun room in the back of the home showcases the fantastic 60 x 343 lot with quant little pond and tons of potential. The property is located in a highly sought-after, top-notch school district-making it an ideal place to build your future. Surrounded by new construction, including home next door and across the street, this location continues to grow in value and appeal. The home is being sold Don't miss this rare opportunity to own in one of Westmont's most desirable neighborhoods.
Active
Price cut: $10.9K (8/18)
$539,000
310 N Washington St, Westmont, IL 60559
4beds
2,024sqft
Single Family Residence
Built in 1954
0.47 Acres Lot
$524,000 Zestimate®
$266/sqft
$-- HOA
What's special
- 26 days |
- 1,329 |
- 44 |
Zillow last checked:
Listing updated:
Listed by:
Lynn George 630-915-8494,
RE/MAX Market
Source: MRED as distributed by MLS GRID,MLS#: 12701656
Facts & features
Interior
Bedrooms & bathrooms
- Bedrooms: 4
- Bathrooms: 3
- Full bathrooms: 2
- 1/2 bathrooms: 1
Rooms
- Room types: Enclosed Porch, Deck
Primary bedroom
- Features: Flooring (Carpet), Bathroom (Half)
- Level: Second
- Area: 180 Square Feet
- Dimensions: 15X12
Bedroom 2
- Features: Flooring (Carpet)
- Level: Second
- Area: 192 Square Feet
- Dimensions: 16X12
Bedroom 3
- Features: Flooring (Carpet)
- Level: Second
- Area: 100 Square Feet
- Dimensions: 10X10
Bedroom 4
- Features: Flooring (Carpet)
- Level: Second
- Area: 100 Square Feet
- Dimensions: 10X10
Deck
- Level: Main
- Area: 120 Square Feet
- Dimensions: 12X10
Dining room
- Features: Flooring (Carpet)
- Level: Main
- Area: 88 Square Feet
- Dimensions: 11X8
Enclosed porch
- Features: Flooring (Carpet)
- Level: Main
- Area: 304 Square Feet
- Dimensions: 19X16
Family room
- Features: Flooring (Hardwood), Window Treatments (Bay Window(s))
- Level: Main
- Area: 198 Square Feet
- Dimensions: 18X11
Kitchen
- Features: Kitchen (Eating Area-Table Space, Island), Flooring (Hardwood)
- Level: Main
- Area: 143 Square Feet
- Dimensions: 11X13
Living room
- Features: Flooring (Hardwood)
- Level: Main
- Area: 324 Square Feet
- Dimensions: 12X27
Heating
- Natural Gas, Forced Air
Cooling
- Central Air
Appliances
- Included: Range, Microwave, Dishwasher, Refrigerator
Features
- Basement: Unfinished,Full
Interior area
- Total structure area: 0
- Total interior livable area: 2,024 sqft
Property
Parking
- Total spaces: 2
- Parking features: Asphalt, Yes, Garage Owned, Detached, Garage
- Garage spaces: 2
Accessibility
- Accessibility features: No Disability Access
Features
- Stories: 2
- Waterfront features: Pond
Lot
- Size: 0.47 Acres
- Dimensions: 60 x 342
Details
- Parcel number: 0904406021
- Special conditions: None
Construction
Type & style
- Home type: SingleFamily
- Property subtype: Single Family Residence
Materials
- Aluminum Siding
Condition
- New construction: No
- Year built: 1954
Utilities & green energy
- Electric: 100 Amp Service
- Sewer: Public Sewer
- Water: Public
Community & HOA
Community
- Features: Street Lights, Street Paved
HOA
- Services included: None
Location
- Region: Westmont
Financial & listing details
- Price per square foot: $266/sqft
- Tax assessed value: $120,300
- Annual tax amount: $6,779
- Date on market: 8/1/2026
- Ownership: Fee Simple
Estimated market value
$524,000
$498,000 - $550,000
$3,597/mo
Price history
| Date | Event | Price |
|---|---|---|
| 8/18/2026 | Price change | $539,000-2%$266/sqft |
Source:  MRED as distributed by MLS GRID #12701656 Report a problem MRED as distributed by MLS GRID #12701656 Report a problem | ||
| 8/1/2026 | Listed for sale | $549,900$272/sqft |
Source: MRED as distributed by MLS GRID #12701656 Report a problem | ||
Public tax history
| Year | Property taxes | Tax assessment |
|---|---|---|
| 2024 | $6,779 +6.8% | $120,300 +8.8% |
| 2023 | $6,349 +0.8% | $110,590 +5.1% |
| 2022 | $6,297 +4.1% | $105,220 +1.1% |
| 2021 | $6,047 +2.3% | $104,030 +2% |
| 2020 | $5,911 +3.9% | $101,960 |
| 2019 | $5,691 +3.7% | -- |
| 2018 | $5,487 +3.1% | $92,600 +3.9% |
| 2017 | $5,322 +2.1% | $89,100 +4.8% |
| 2016 | $5,212 +2.3% | $85,030 +6.3% |
| 2015 | $5,095 +0.4% | $79,990 +2.9% |
| 2014 | $5,077 +1.4% | $77,770 -3.4% |
| 2013 | $5,005 +1% | $80,500 -4.3% |
| 2012 | $4,957 -4.3% | $84,120 -14.4% |
| 2011 | $5,178 +4.3% | $98,310 -1.4% |
| 2010 | $4,963 +4% | $99,670 -5.5% |
| 2009 | $4,774 +2.5% | $105,420 |
| 2008 | $4,657 +3.7% | $105,420 +5.9% |
| 2007 | $4,491 +8.4% | $99,540 +10.9% |
| 2006 | $4,142 +5.9% | $89,780 +8.3% |
| 2005 | $3,912 +2.5% | $82,870 +7% |
| 2004 | $3,816 -0.5% | $77,450 +10% |
| 2003 | $3,833 +6.2% | $70,410 +11% |
| 2002 | $3,611 +6.1% | $63,440 +6.8% |
| 2001 | $3,404 +1.6% | $59,410 +3.5% |
| 2000 | $3,349 | $57,400 |
Find assessor info on the county website
Monthly payment
Est. payment
Payment breakdown
Explore the cost of this home by adjusting the details. Changes won't be saved.Climate risks
Neighborhood: 60559
Nearby schools
GreatSchools rating
- NAC E Miller Elementary SchoolGrades: K-1Distance: 0.2 mi
- 9/10Westmont Jr High SchoolGrades: 6-8Distance: 1.4 mi
- 9/10Westmont High SchoolGrades: 9-12Distance: 1.6 mi
Schools provided by the listing agent
- Elementary: J T Manning Elementary School
- Middle: Westmont Junior High School
- High: Westmont High School
- District: 201
Source: MRED as distributed by MLS GRID. This data may not be complete. We recommend contacting the local school district to confirm school assignments for this home.
- $927,800-- bd3 ba3.1k sqft308 N Washington St, Westmont, IL 60559Off Market
- $698,0003 bd4 ba3.1k sqft312 N Washington St, Westmont, IL 60559Sold
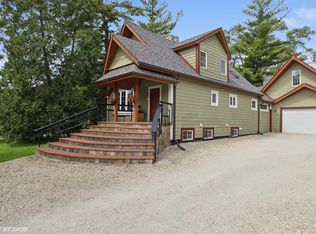
- $440,0003 bd2 ba1.2k sqft306 N Washington St, Westmont, IL 60559Sold

- $498,2003 bd2 ba2.3k sqft314 N Washington St, Westmont, IL 60559Off Market

- $842,0005 bd5 ba3.2k sqft207 Willard Pl, Westmont, IL 60559Off Market
- $158,9554 bd4 ba2.7k sqft214 W Chicago Ave, Westmont, IL 60559Off Market
- $16,321-- bd-- ba-- sqft214 W Chicago Ave, Westmont, IL 60559Off Market
- $289,900-- bd1 ba928 sqft205 Willard Pl, Westmont, IL 60559Off Market
A local agent can set up tours, give advice and negotiate with sellers.
A local lender can help you make sure your offer is ready when you are.
Similar homes
- $449,9003 bd2 ba1.2k sqft232 E 55th St, Westmont, IL 60559New
 MLS ID #12743959, Ieva Bruzaite, Boutique Home Realty. MRED as distributed by MLS GRID
 - $550,0003 bd3 ba1.8k sqft25 Melrose St, Westmont, IL 60559Active
 MLS ID #12739549, Jennifer Engel, Redfin Corporation. MRED as distributed by MLS GRID
 - $550,0004 bd2 ba1.5k sqft19 7th St, Downers Grove, IL 60515Active
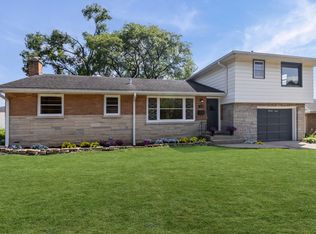 MLS ID #12727736, Maureen K Flavin, ABR,PSA,SRES, Berkshire Hathaway HomeServices Chicago. MRED as distributed by MLS GRID
 - $475,0003 bd3 ba1.7k sqft762 Oakwood Dr, Westmont, IL 60559Active
 MLS ID #12686752, Keri Hir, Keri Hir. MRED as distributed by MLS GRID
 - $614,9003 bd3 ba2.4k sqft650 Newport Ave, Westmont, IL 60559ActiveMLS ID #12718799, Sherry Apollo, xr realty. MRED as distributed by MLS GRID
- $485,0003 bd3 ba1.7k sqft1025 Longford Dr, Westmont, IL 60559ActiveMLS ID #12719951, Kevin Herbon, Redfin Corporation. MRED as distributed by MLS GRID
- $375,0004 bd2 ba2k sqft3818 Liberty Blvd, Westmont, IL 60559Price ChangeMLS ID #12724346, Aj Tayfel, Real People Realty. MRED as distributed by MLS GRID
- $599,0003 bd2 ba2.2k sqft516 Eldon Pl, Downers Grove, IL 60516NewMLS ID #12740868, Keith Kreis, CNC,E-PRO,SFR,SRS, Charles Rutenberg Realty of IL. MRED as distributed by MLS GRID
- $525,0003 bd2 ba1.3k sqft337 Sheldon Ave, Downers Grove, IL 60515ActiveMLS ID #12738029, Sabrina Glover, ABR,CSC,PSA, Platinum Partners Realtors. MRED as distributed by MLS GRID
- $449,0002 bd1 ba1.3k sqft28 S Richmond Ave, Westmont, IL 60559ActiveMLS ID #12713776, Matt Kovarik, Futurevision, Inc.. MRED as distributed by MLS GRID
- $440,0004 bd2 ba1.2k sqft5130 Williams St, Downers Grove, IL 60515ActiveMLS ID #12735814, Katie Jabbar, Independent Property Consultants. MRED as distributed by MLS GRID
- $595,0004 bd3 ba1.8k sqft943 Oxford St, Downers Grove, IL 60516ActiveMLS ID #12738829, Tyler Dameron, PSA, Keller Williams Infinity. MRED as distributed by MLS GRID
- $549,0002 bd1 ba1.2k sqft927 S Stough St, Hinsdale, IL 60521NewMLS ID #12741330, Frank Christiano, Skydan Real Estate Sales, LLC. MRED as distributed by MLS GRID
- $580,0004 bd3 ba1.4k sqft1004 61st St, Downers Grove, IL 60516ActiveMLS ID #12733423, Holly Rumishek, CSC,E-PRO,PSA,RSPS, Coldwell Banker Realty. MRED as distributed by MLS GRID
- $509,0004 bd3 ba2k sqft7113 Clarendon Hills Rd, Darien, IL 60561ActiveMLS ID #12666868, Christy Hu, United Real Estate - Chicago. MRED as distributed by MLS GRID
- $475,0003 bd2 ba1.6k sqft208 Shady Ln, Downers Grove, IL 60515ActiveMLS ID #12713307, Mary Braatz, ABR,CRS,GRI, RE/MAX Enterprises. MRED as distributed by MLS GRID
- $575,0005 bd3 ba1.5k sqft19W100 22nd St, Lombard, IL 60148ActiveMLS ID #12711577, Kelly Stetler, Compass. MRED as distributed by MLS GRID
- $478,0004 bd2 ba1.6k sqft825 Oxford St, Downers Grove, IL 60516ActiveMLS ID #12728550, Sam Almulki, Berkshire Hathaway HomeServices Chicago. MRED as distributed by MLS GRID
- $579,0003 bd2 ba1.7k sqft1030 71st St, Darien, IL 60561Price ChangeMLS ID #12728119, Jonathan Minerick, Homecoin.com. MRED as distributed by MLS GRID
- $481,0003 bd2 ba1.3k sqft22 6th St, Downers Grove, IL 60515ActiveMLS ID #12705775, Tracy Driscoll, CSC, Platinum Partners Realtors. MRED as distributed by MLS GRID
