Welcome to 310 N. Water Street in Savoy, where modern construction meets small-town charm. Built in 2022 & exceptionally well maintained, this beautiful 4-bed, 2-bath home offers a functional open-concept layout for comfortable everyday living & effortless entertaining. From the moment you step inside you'll appreciate the bright inviting living area that flows seamlessly into the kitchen & dining space. The kitchen is the heart of the home, featuring stainless appliances, a large center island with additional seating, abundant cabinetry, & a spacious pantry to keep everything organized. Whether preparing weeknight dinners or hosting holiday celebrations, this kitchen offers both style & functionality. The thoughtfully designed split floor plan provides added privacy, with the secluded primary suite serving as a relaxing retreat. The ensuite bathroom features a walk-in shower, spacious vanity, & large walk-in closet. Three additional bedrooms provide flexibility for family, guests, or a home office, while the second full bathroom is conveniently located to serve the secondary bedrooms. Outside, you'll find a beautifully maintained yard with plenty of space to enjoy outdoor activities, entertain guests, or simply relax under the Texas sky. Detached storage shed provides the perfect place to keep gardening tools & equipment, & seasonal items neatly tucked away while preserving valuable garage space. The attached 2 car garage adds even more convenience with additional parking & storage. Located in the welcoming community of Savoy, this move-in ready home offers the peace of small-town living while remaining within easy driving distance of Sherman, Bonham, and surrounding North Texas communities. If you've been searching for a newer home with quality finishes, an excellent floor plan, generous storage, and pride of ownership throughout, this property is one you won't want to miss. Schedule your private showing today and see everything this exceptional home has to offer.
Sold
Price Unknown
310 N Water St, Savoy, TX 75479
4beds
1,683sqft
Single Family Residence
Built in 2022
0.25 Acres Lot
$308,200 Zestimate®
$--/sqft
$1,956 Estimated rent
Home value
$308,200
$293,000 - $324,000
$1,956/mo
Zestimate® history
Owner options
List your home for rent
$1,956/mo
Rent Zestimate®
Find your next renter with Zillow Rental Manager. Plus, with online applications, you can quickly screen prospective tenants – for free.
$1,956/mo
Rent Zestimate®
Refinance and save
Refinancing to a lower rate could help reduce your monthly payments and save thousands over the life of the loan.
Explore your selling options
Work with a Zillow partner agent
Leverage their expertise and Zillow's premium Showcase listings to get your home seen by more buyers.
Get startedList with your own agent
Get your home in front of millions of buyers by listing it on Zillow.
Learn how to do itSell it yourself
Take full control of how buyers see your home on Zillow by listing For Sale by Owner (FSBO).
List your homeWhat's special
Large walk-in closetFunctional open-concept layoutSpacious vanityAbundant cabinetrySpacious pantry
Zillow last checked:
Listing updated:
Listed by:
Cory Meals 0636222,
eXp Realty LLC 888-519-7431
Bought with:
Diem Goleman, 0734467
DHS Realty
Source: NTREIS,MLS#: 21318863
Facts & features
Interior
Bedrooms & bathrooms
- Bedrooms: 4
- Bathrooms: 2
- Full bathrooms: 2
Primary bedroom
- Level: First
- Dimensions: 0 x 0
Living room
- Level: First
- Dimensions: 0 x 0
Heating
- Central, Electric
Cooling
- Central Air, Ceiling Fan(s), Electric
Appliances
- Included: Dishwasher, Electric Range, Electric Water Heater, Disposal
Features
- Cable TV
- Has basement: No
- Has fireplace: No
Interior area
- Total interior livable area: 1,683 sqft
Property
Parking
- Total spaces: 2
- Parking features: Door-Single, Garage Faces Front
- Attached garage spaces: 2
Features
- Levels: One
- Stories: 1
- Pool features: None
Lot
- Size: 0.25 Acres
Details
- Parcel number: 000000085065
Construction
Type & style
- Home type: SingleFamily
- Architectural style: Traditional,Detached
- Property subtype: Single Family Residence
Materials
- Foundation: Slab
- Roof: Composition
Condition
- Resale
- Year built: 2022
Utilities & green energy
- Sewer: Public Sewer
- Water: Public
- Utilities for property: Sewer Available, Water Available, Cable Available
Community & HOA
Community
- Subdivision: Weeks
HOA
- Has HOA: No
Location
- Region: Savoy
Financial & listing details
- Tax assessed value: $293,590
- Annual tax amount: $4,603
- Date on market: 7/3/2026
- Cumulative days on market: 64 days
- Listing terms: Cash,Conventional,FHA,VA Loan
Price history
| Date | Event | Price |
|---|---|---|
| 10/14/2026 | Sold | -- |
Source: NTREIS #21318863 Report a problem | ||
| 9/15/2026 | Pending sale | $310,000$184/sqft |
Source: NTREIS #21318863 Report a problem | ||
| 9/8/2026 | Contingent | $310,000$184/sqft |
Source: NTREIS #21318863 Report a problem | ||
| 8/6/2026 | Price change | $310,000-3.1%$184/sqft |
Source: NTREIS #21318863 Report a problem | ||
| 7/3/2026 | Listed for sale | $320,000+16.4%$190/sqft |
Source: NTREIS #21318863 Report a problem | ||
| 6/22/2023 | Sold | -- |
Source: NTREIS #20330085 Report a problem | ||
| 5/26/2023 | Pending sale | $274,900$163/sqft |
Source: NTREIS #20330085 Report a problem | ||
| 5/18/2023 | Listed for sale | $274,900$163/sqft |
Source: NTREIS #20330085 Report a problem | ||
Public tax history
| Year | Property taxes | Tax assessment |
|---|---|---|
| 2025 | $3,133 -36.7% | $293,590 -2.6% |
| 2024 | $4,952 +926% | $301,350 +1029.1% |
| 2023 | $483 | $26,690 -20.9% |
| 2022 | -- | $33,759 +10% |
| 2021 | $440 +1.3% | $30,690 +7.3% |
| 2020 | $434 -25.3% | $28,590 +28.6% |
| 2019 | $581 +2.1% | $22,240 +6.7% |
| 2018 | $569 | $20,840 +7% |
| 2017 | -- | $19,470 +2.8% |
| 2016 | -- | $18,940 +4.7% |
| 2015 | -- | $18,090 -3.7% |
| 2014 | -- | $18,790 -2% |
| 2012 | -- | $19,170 |
| 2011 | -- | -- |
| 2010 | -- | -- |
| 2009 | -- | -- |
| 2008 | -- | -- |
| 2007 | -- | $26,010 |
Find assessor info on the county website
Neighborhood: 75479
Nearby homes
- $79,700-- bd1 ba960 sqft308 N Water St, Savoy, TX 75479Off Market
- $142,5003 bd2 ba1.8k sqft402 N Water St, Savoy, TX 75479Off Market
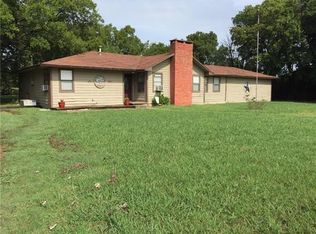
- $32,020-- bd-- ba-- sqft309 N Water St, Savoy, TX 75479Off Market
- $32,020-- bd-- ba-- sqft101 Butler St, Savoy, TX 75479Off Market
- $130,600-- bd2 ba1.9k sqft306 N Water St, Savoy, TX 75479Off Market
- $173,5003 bd2 ba1.2k sqft307 N Water St, Savoy, TX 75479Off Market
- $--28.95 acresButler St, Savoy, TX 75479Sold
- $--3 bd2 ba1.4k sqft100 Butler St, Savoy, TX 75479Sold
Nearby schools
GreatSchools rating
- 4/10Savoy Elementary SchoolGrades: PK-6Distance: 0.3 mi
- 6/10Savoy High SchoolGrades: 7-12Distance: 0.8 mi
Schools provided by the listing agent
- Elementary: Savoy
- Middle: Savoy
- High: Savoy
- District: Savoy ISD
Source: NTREIS. This data may not be complete. We recommend contacting the local school district to confirm school assignments for this home.
Get a cash offer in 3 minutes
Find out how much your home could sell for in as little as 3 minutes with a no-obligation cash offer.
Estimated market value
$308,200
Get a cash offer in 3 minutes
Find out how much your home could sell for in as little as 3 minutes with a no-obligation cash offer.
Estimated market value
$308,200
- Texas
- Fannin County
- Savoy
- 75479
- 310 N Water St
