Skip main navigation
Off market
  • $499,900

    310 N Whitfield Pl, Wichita, KS 67206

    4beds
    3,800sqft
    SingleFamily
    Built in 1962
    0.25 Acres Lot
    $499,900 Zestimate®
    $132/sqft
    $3,242 Estimated rent

    Home value

    $499,900

    $470,000 - $535,000

    $3,242/mo

    Zestimate® history
    Loading
    Loading...

    Owner options

    List your home for rent

    $3,242/mo

    Rent Zestimate®

    Find your next renter with Zillow Rental Manager. Plus, with online applications, you can quickly screen prospective tenants – for free.

    Learn more

    $3,242/mo

    Rent Zestimate®

    Refinance and save

    $3,178/mo

    Est. payment

    Refinancing to a lower rate could help reduce your monthly payments and save thousands over the life of the loan.

    See today's rates

    $3,178/mo

    Est. payment

    Explore your selling options

    Work with a Zillow partner agent

    Leverage their expertise and Zillow's premium Showcase listings to get your home seen by more buyers.

    Get started

    List with your own agent

    Get your home in front of millions of buyers by listing it on Zillow.

    Learn how to do it

    Sell it yourself

    Take full control of how buyers see your home on Zillow by listing For Sale by Owner (FSBO).

    List your home

    What's special

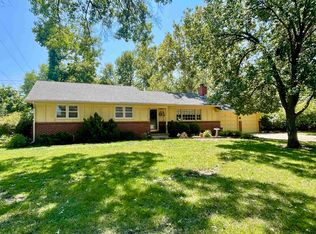
    A house with this magnitude in an excellent neighborhood that has so much in new - quality; products, ideas, and execution! Updates throughout this property surpass most anything on the current market. Location is key, this home starts with the mighty oak tree in the front yard of this established East side Rockwood community. Detailed porch lights greet you at the front door, walking inside to the perfect mix of the contemporary interior with subtle mid-century modern design throughout the home. Wood floors throughout the majority of the home and showcased in the OPEN kitchen, dining, and living areas! The all new kitchen featuring double waterfall quartz topped island will leave you awestruck. If you even needed more room to entertain, the covered patio is just outside the oversized slider to expand the party. Brand new fence allows some privacy for the backyard. Very large master suite is the first of four bedrooms on the main level with a huge walk-in closet. You'll never want to leave the master bath with freestanding soaker tub, curbless shower, and quartz on the double sinks! Three more bedrooms on the first floor with ample closet space including one just inside the front entrance of the house with french doors, perfect for your home office. Tiled mud room from the garage with breathtaking half bath is one of a kind with a custom walnut vanity! All new bathrooms throughout, updated Anderson windows, wood burning fireplace, and so much more completes just the upstairs. The industrial look of the downstairs is stunning with brick accents/backsplash, concrete wet bar top, exposed steel beam and LVP flooring making it great for any use! Basement also features an additional bathroom and two large carpeted bonus rooms. Be sure to watch the video and schedule a showing to fully appreciate this home!

    This property is off market, which means it's not currently listed for sale or rent on Zillow. This may be different from what's available on other websites or public sources.

    Facts & features

    Interior

    Bedrooms & bathrooms
    • Bedrooms: 4
    • Bathrooms: 4
    • Full bathrooms: 3
    • 1/2 bathrooms: 1
    Heating
    • Forced air, Electric, Gas
    Cooling
    • Central
    Appliances
    • Included: Dishwasher, Garbage disposal, Range / Oven
    • Laundry: Main Level, Separate Room
    Features
    • Ceiling Fan(s), Wet Bar, Kitchen Island, Pantry, Cedar Closet(s), Walk-In Closet(s), Gas Hookup, Eating Bar, Kitchen/Family Room
    • Flooring: Tile, Other, Carpet, Hardwood, Laminate
    • Doors: Storm Door(s)
    • Windows: Storm Windows/Ins Glass
    • Basement: Finished
    • Has fireplace: Yes
    • Fireplace features: Wood Burning, One, Family Room, Gas Starter
    Interior area
    • Total interior livable area: 3,800 sqft
    • Finished area below ground: 1200

    Property

    Parking
    • Total spaces: 2
    • Parking features: Garage - Attached
    Features
    • Patio & porch: Patio, Covered
    • Exterior features: Other, Brick
    • Fencing: Wood
    • Frontage type: Paved Frontage
    Lot
    • Size: 0.25 Acres
    • Features: Corner Lot, Standard
    Details
    • Parcel number: 087114190220303300
    • Other equipment: Range Hood

    Construction

    Type & style
    • Home type: SingleFamily
    • Architectural style: Ranch
    Materials
    • Other
    • Foundation: Other
    • Roof: Wood
    Condition
    • Year built: 1962

    Utilities & green energy

    • Electric: 220 Volts in Laundry
    • Sewer: Sewer
    • Water: Public
    • Utilities for property: Natural Gas

    Community & neighborhood

    Security
    • Security features: Security Lights
    Location
    • Region: Wichita

    Other

    Other facts
    • Flooring: Wood, Carpet, Tile, Hardwood, Laminate - Other
    • WaterSource: Public
    • Heating: Forced Air, Gas
    • Roof: Wood
    • Appliances: Dishwasher, Range/Oven, Disposal
    • FireplaceYN: true
    • InteriorFeatures: Ceiling Fan(s), Wet Bar, Kitchen Island, Pantry, Cedar Closet(s), Walk-In Closet(s), Gas Hookup, Eating Bar, Kitchen/Family Room
    • Basement: Finished, Partial, Std Bsmt Window no-egress
    • ArchitecturalStyle: Ranch
    • GarageYN: true
    • AttachedGarageYN: true
    • HeatingYN: true
    • CoolingYN: true
    • FireplaceFeatures: Wood Burning, One, Family Room, Gas Starter
    • PatioAndPorchFeatures: Patio, Covered
    • FireplacesTotal: 1
    • CommunityFeatures: Pool
    • LotFeatures: Corner Lot, Standard
    • ElectricOnPropertyYN: True
    • ParkingFeatures: Attached
    • CoveredSpaces: 2
    • Cooling: Central Air, Electric
    • BelowGradeFinishedAreaSource: Owner
    • Fencing: Wood
    • SecurityFeatures: Security Lights
    • DoorFeatures: Storm Door(s)
    • Sewer: Sewer
    • LaundryFeatures: Main Level, Separate Room
    • BelowGradeFinishedArea: 1200
    • RoomKitchenLevel: Main
    • RoomLivingRoomLevel: Main
    • RoomMasterBedroomLevel: Main
    • ExteriorFeatures: Rain Gutters, Other/See Remarks
    • FrontageType: Paved Frontage
    • Utilities: Natural Gas
    • Electric: 220 Volts in Laundry
    • OtherEquipment: Range Hood
    • RoomMasterBedroomFeatures: Master Bdrm on Main Level, Master Bedroom Bath, Sep. Tub/Shower/Mstr Bdrm, Two Sinks, Quartz Counters
    • WindowFeatures: Storm Windows/Ins Glass
    • RoomBasementFeatures: 1 Bath, Bsmt Rec/Family Room, Bsmt Storage, 2 Add. Finished Rooms, Bsmt Wet Bar
    • ConstructionMaterials: Masonry-Brick
    • AssociationAmenities: Add?l Dues May Apply
    • MlsStatus: Active
    • TaxAnnualAmount: 3576.3

    Price history

    DateEventPrice
    12/16/2020Sold--
    Source: BHHS PenFed solds #-8738064307295580853 Report a problem
    11/23/2020Pending sale$464,900$122/sqft
    Source: PenFed Realty #587112 Report a problem
    10/22/2020Price change$464,900-3.1%$122/sqft
    Source: Berkshire Hathaway PenFed Realty #587112 Report a problem
    9/25/2020Listed for sale$479,900+141.2%$126/sqft
    Source: Berkshire Hathaway PenFed Realty #587112 Report a problem
    5/24/2019Sold--
    Source: SCKMLS as distributed by MLS GRID #565558 Report a problem
    4/23/2019Listed for sale$199,000+59.2%$52/sqft
    Source: RE/MAX Solutions #565558 Report a problem
    1/24/2011Listing removed$125,000$33/sqft
    Source: Coldwell Banker Plaza Real Estate #315260 Report a problem
    12/1/2010Listed for sale$125,000$33/sqft
    Source: Coldwell Banker Plaza Real Estate #315260 Report a problem

    Public tax history

    YearProperty taxesTax assessment
    2025$5,789 +5.7%$52,809 +7%
    2024$5,479 -2.1%$49,354
    2023$5,597 0%$49,354
    2022$5,598 +38.8%--
    2021$4,032 +55.9%--
    2020$2,586 -27.8%$22,506 -27.4%
    2019$3,584 +2.7%$31,016 +3%
    2018$3,489 +8%$30,107
    2017$3,230 +0.1%--
    2016$3,226 +3.7%--
    2015$3,111 +2.1%--
    2014$3,047 --
    2013-- --
    2012-- --
    2011-- $27,842 +6.7%
    2008-- $26,094
    2007-- $26,094 +8.8%
    2006-- $23,989 +9.9%
    2005-- $21,827 +9%
    2004-- $20,022
    2003-- $20,022 +6%
    2002-- $18,883 -2.1%
    2000-- $19,297

    Find assessor info on the county website

    Neighborhood: 67206

    Nearby schools

    GreatSchools rating
    Schools provided by the listing agent
    • Elementary: Price-Harris
    • Middle: Coleman
    • High: Southeast
    • District: Wichita School District (Usd 259)

    Source: The MLS. This data may not be complete. We recommend contacting the local school district to confirm school assignments for this home.

    Get pre-qualified for a loan
    At Zillow Home Loans, we can pre-qualify you in as little as 5 minutes with no impact to your credit score.

    An equal housing lender. NMLS #10287.

    Sell for more on Zillow
    Get a Zillow Showcase℠ listing at no additional cost and you could sell for .
    $499,900
    2% more
    +$9,998
    With Zillow Showcase(estimated)
    $509,898