Skip main navigation
Sold
  • Price Unknown

    310 N Wieland Ave, Ellinwood, KS 67526

    3beds
    2baths
    1,724sqft
    Residential
    Built in 1951
    10,454 Square Feet Lot
    $-- Zestimate®
    $--/sqft
    $1,129 Estimated rent

    Home value

    Not available

    Estimated sales range

    Not available

    $1,129/mo

    Zestimate® history
    Loading
    Loading...

    Owner options

    List your home for rent

    $1,129/mo

    Rent Zestimate®

    Find your next renter with Zillow Rental Manager. Plus, with online applications, you can quickly screen prospective tenants – for free.

    Learn more

    $1,129/mo

    Rent Zestimate®

    Refinance and save

    Refinancing to a lower rate could help reduce your monthly payments and save thousands over the life of the loan.

    See today's rates

    Explore your selling options

    Work with a Zillow partner agent

    Leverage their expertise and Zillow's premium Showcase listings to get your home seen by more buyers.

    Get started

    List with your own agent

    Get your home in front of millions of buyers by listing it on Zillow.

    Learn how to do it

    Sell it yourself

    Take full control of how buyers see your home on Zillow by listing For Sale by Owner (FSBO).

    List your home

    What's special

    Updated bathroomsHardwood floorsTwo-car detached garageSpacious corner lotNew quartz countertopsRefreshed kitchen lightingPrivacy fencing
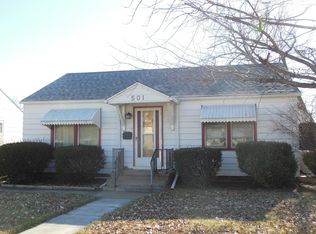
    Welcome to this beautifully updated ranch home sitting on a spacious corner lot with privacy fencing. Step inside to find hardwood floors, new quartz countertops, refreshed kitchen lighting, and updated bathrooms that bring modern comfort to this classic home. Most windows have been replaced, adding efficiency and natural light throughout. The main level offers two bedrooms and a stylish full bath with new vanity\granite countertops, while the finished basement expands your living space with a third bedroom, large laundry room with half bath, a generous family room, and ample storage. Outside, enjoy a two-car detached garage and plenty of yard space and new 12x14 concrete patio for entertaining, or simply relaxing in privacy. With its thoughtful upgrades and functional layout, this home is move-in ready and waiting for its next chapter!!!!

    Zillow last checked:

    Listing updated:

    Listed by:

    Megan Wells 620-200-7818,

    Coldwell Banker Sell Real Estate

    Bought with:

    Cassie Batchman

    Coldwell Banker Sell Real Estate

    Source: Western Kansas AOR,MLS#: 205929MLS Logo

    Facts & features

    Interior

    Bedrooms & bathrooms
    • Bedrooms: 3
    • Bathrooms: 2
    Rooms
    • Room types: Basement, Storage
    Primary bedroom
    • Level: First
    • Area: 192.05
    • Dimensions: 16.7 x 11.5
    Bedroom 2
    • Level: First
    • Area: 139.15
    • Dimensions: 12.1 x 11.5
    Bedroom 3
    • Level: Basement
    • Area: 174.4
    • Dimensions: 16 x 10.9
    Bathroom
    • Level: Basement
    Bathroom 1
    • Level: First
    • Area: 74.76
    • Dimensions: 8.9 x 8.4
    Dining room
    • Level: First
    • Area: 85.2
    • Dimensions: 12 x 7.1
    Family room
    • Level: Basement
    • Area: 354.6
    • Dimensions: 19.7 x 18
    Kitchen
    • Level: First
    • Area: 72.75
    • Dimensions: 9.7 x 7.5
    Living room
    • Level: First
    • Area: 221
    • Dimensions: 17 x 13
    Heating
    • Natural Gas
    Cooling
    • Electric
    Appliances
    • Included: Dishwasher, Dryer, Microwave, Range, Refrigerator, Washer, Water Softener
    • Laundry: In Basement
    Features
    • Basement
    • Windows: Window Treatments
    • Basement: Full
    Interior area
    • Total structure area: 1,724
    • Total interior livable area: 1,724 sqft

    Property

    Parking
    • Total spaces: 2
    • Parking features: Two Car
    • Garage spaces: 2
    Features
    • Patio & porch: Patio
    • Fencing: Privacy
    Lot
    • Size: 10,454 Square Feet
    • Dimensions: 75' x 140'
    Details
    • Parcel number: 2093101024001000
    • Zoning: NC.2 / R-2

    Construction

    Type & style
    • Home type: SingleFamily
    • Architectural style: Ranch
    • Property subtype: Residential
    Materials
    • Hardboard/Chipboard
    • Roof: Composition
    Condition
    • Year built: 1951

    Utilities & green energy

    • Sewer: Public Sewer
    • Water: City Water

    Community & HOA

    Location
    • Region: Ellinwood

    Financial & listing details

    • Tax assessed value: $124,800
    • Annual tax amount: $2,925
    • Date on market: 5/26/2026

    Price history

    DateEventPrice
    7/2/2026Sold--
    Source: Western Kansas AOR #205929 Report a problem
    6/9/2026Pending sale$144,900$84/sqft
    Source: Western Kansas AOR #205929 Report a problem
    6/5/2026Listing removed$144,900$84/sqft
    Source: Western Kansas AOR #205929 Report a problem
    5/26/2026Listed for sale$144,900+3.5%$84/sqft
    Source: Western Kansas AOR #205929 Report a problem
    11/17/2025Listing removed$140,000$81/sqft
    Source: Western Kansas AOR #204999 Report a problem
    10/28/2025Price change$140,000-4.1%$81/sqft
    Source: Western Kansas AOR #204999 Report a problem
    10/6/2025Price change$146,000-2%$85/sqft
    Source: Western Kansas AOR #204999 Report a problem
    9/3/2025Listed for sale$149,000+9.6%$86/sqft
    Source: Western Kansas AOR #204999 Report a problem
    8/16/2024Sold--
    Source: Western Kansas AOR #203525 Report a problem
    7/19/2024Pending sale$136,000$79/sqft
    Source: Western Kansas AOR #203525 Report a problem
    7/17/2024Listed for sale$136,000+217%$79/sqft
    Source: Western Kansas AOR #203525 Report a problem
    6/29/2015Sold--
    Source: SCKMLS as distributed by MLS GRID #422666 Report a problem
    5/20/2015Pending sale$42,900$25/sqft
    Source: Coldwell Banker Sell Real Estate #66204 Report a problem
    4/10/2015Listed for sale$42,900$25/sqft
    Source: Coldwell Banker Sell Real Estate #66204 Report a problem
    1/1/2007Sold--
    Source: Agent Provided Report a problem

    Public tax history

    YearProperty taxesTax assessment
    2025$2,925 +83.4%$14,352 +59.6%
    2024$1,595 $8,993 +6.5%
    2023-- $8,441 +12.1%
    2022-- $7,527 +10%
    2021-- $6,843 -0.8%
    2020-- $6,900 -3.5%
    2019-- $7,153 -0.6%
    2018-- $7,193 +6%
    2017-- $6,785 +5.1%
    2016-- $6,458 +4%
    2015-- $6,210 +1.8%
    2014-- $6,098 +0.2%
    2013-- $6,083 +0.5%
    2012-- $6,053
    2011-- $6,053 +6.1%
    2009-- $5,707 +3.6%
    2008-- $5,511 +6.2%
    2007-- $5,187 +22.6%
    2006-- $4,232 -22.4%
    2005-- $5,455 +16.3%
    2004-- $4,692 -8.8%
    2003-- $5,142 +1.9%
    2002-- $5,048 -5%
    2000-- $5,313
    Find assessor info on the county website

    Neighborhood: 67526

    Nearby schools

    GreatSchools rating