Welcome home to this well-maintained ranch-style home in desirable Northwest Wichita! This 3-bedroom, 2-bath home offers a functional layout with plenty of space for comfortable living. The main level features a spacious living room that flows seamlessly into the open kitchen, creating an inviting space for everyday living and entertaining. Major updates provide peace of mind, including a new roof (2026) and new air conditioning system (2026). Downstairs, you'll find the third bedroom, a large family room, and a convenient laundry area, offering flexible space for guests, a home office, or recreation. Outside, enjoy the covered front porch, a privately fenced backyard with a concrete patio, and an impressive 15' x 20' storage shed for all your tools and hobbies. The attached one-car garage is complemented by two driveways, providing ample off-street parking for multiple vehicles, a boat, or an RV. Conveniently located, this move-in-ready home combines recent updates, generous living space, and excellent outdoor amenities. Don't miss your opportunity to make it yours!
Pending
Price cut: $10K (8/13)
$175,000
310 N Young St, Wichita, KS 67212
3beds
1,384sqft
Single Family Onsite Built
Built in 1988
7,840 Square Feet Lot
$173,800 Zestimate®
$126/sqft
$-- HOA
What's special
- 77 days
- 63
- 0
Likely to sell faster than
Zillow last checked:
Listing updated:
Listed by:
Brittney Collins CELL:316-210-9398,
Elite Real Estate Experts
Source: SCKMLS as distributed by MLS GRID,MLS#: 676396
Facts & features
Interior
Bedrooms & bathrooms
- Bedrooms: 3
- Bathrooms: 2
- Full bathrooms: 2
Primary bedroom
- Description: Carpet
- Level: Main
- Area: 182
- Dimensions: 13x14
Bedroom
- Description: Carpet
- Level: Main
- Area: 120
- Dimensions: 10x12
Bedroom
- Description: Carpet
- Level: Main
- Area: 182
- Dimensions: 14x13
Family room
- Description: Laminate - Other
- Level: Basement
- Area: 192.5
- Dimensions: 17.5x11
Kitchen
- Description: Laminate - Other
- Level: Main
- Area: 182
- Dimensions: 14x13
Laundry
- Level: Basement
- Area: 165
- Dimensions: 15x11
Living room
- Description: Laminate - Other
- Level: Main
- Area: 208
- Dimensions: 13x16
Heating
- Forced Air, Natural Gas
Cooling
- Attic Fan, Central Air, Electric
Appliances
- Included: Disposal, Microwave, Refrigerator, Range
- Laundry: In Basement, Laundry Room, 220 equipment
Features
- Ceiling Fan(s)
- Flooring: Laminate
- Windows: Window Coverings-All
- Basement: Finished
- Has fireplace: No
Interior area
- Total interior livable area: 1,384 sqft
- Finished area above ground: 884
- Finished area below ground: 500
Property
Parking
- Total spaces: 1
- Parking features: RV Access/Parking, Attached
- Garage spaces: 1
Features
- Levels: One
- Stories: 1
- Patio & porch: Patio, Covered
- Exterior features: Guttering - ALL
- Fencing: Wood
Lot
- Size: 7,840 Square Feet
- Features: Standard
Details
- Additional structures: Storage
- Parcel number: 201731362301306007
Construction
Type & style
- Home type: SingleFamily
- Architectural style: Ranch
- Property subtype: Single Family Onsite Built
Materials
- Frame w/Less than 50% Mas
- Foundation: Full, Day Light, Concrete Perimeter
- Roof: Composition
Condition
- Year built: 1988
Utilities & green energy
- Gas: Natural Gas Available
- Utilities for property: Sewer Available, Natural Gas Available, Public
Community & HOA
Community
- Subdivision: JACOBUS
HOA
- Has HOA: No
Location
- Region: Wichita
Financial & listing details
- Price per square foot: $126/sqft
- Tax assessed value: $158,300
- Annual tax amount: $1,881
- Date on market: 7/23/2026
- Cumulative days on market: 42 days
- Ownership: Individual
- Road surface type: Paved
Estimated market value
$173,800
$165,000 - $182,000
$1,331/mo
Price history
Price history is unavailable.
Public tax history
| Year | Property taxes | Tax assessment |
|---|---|---|
| 2025 | $1,885 -1.6% | $18,205 |
| 2024 | $1,915 +8.4% | $18,205 +13% |
| 2023 | $1,768 +9.3% | $16,112 |
| 2022 | $1,618 +2.3% | -- |
| 2021 | $1,581 +4.7% | -- |
| 2020 | $1,509 +18.7% | $13,271 +18.4% |
| 2019 | $1,271 -1.7% | $11,213 -1.4% |
| 2018 | $1,293 -0.1% | $11,374 |
| 2017 | $1,294 +100.3% | -- |
| 2016 | $646 -35.2% | -- |
| 2015 | $997 +2% | -- |
| 2014 | $977 | -- |
| 2013 | -- | -- |
| 2012 | -- | -- |
| 2011 | -- | $8,925 -0.3% |
| 2008 | -- | $8,948 |
| 2007 | -- | $8,948 +9% |
| 2006 | -- | $8,212 |
| 2005 | -- | $8,212 |
| 2004 | -- | $8,212 +5.9% |
| 2003 | -- | $7,752 |
| 2002 | -- | $7,752 +9.2% |
| 2000 | -- | $7,096 |
Find assessor info on the county website
Monthly payment
Est. payment
Payment breakdown
Explore the cost of this home by adjusting the details. Changes won't be saved.Climate risks
Neighborhood: Orchard Breeze
Nearby schools
Schools provided by the listing agent
- Elementary: Dodge
- Middle: Hadley
- High: West
Source: SCKMLS as distributed by MLS GRID. This data may not be complete. We recommend contacting the local school district to confirm school assignments for this home.

Similar homes
- $205,0003 bd1 ba1.7k sqft1325 N Anna St, Wichita, KS 67212For Sale
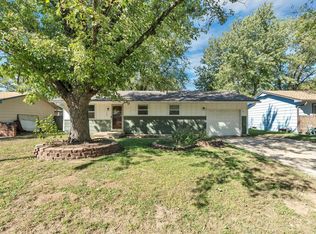 MLS ID #680144, Candice Sippel, Henning Real Estate. SCKMLS as distributed by MLS GRID
 - $175,0003 bd2 ba1.6k sqft1509 N Smith Cir, Wichita, KS 67212For Sale
 MLS ID #675655, Shane Pullman, Berkshire Hathaway PenFed Realty. SCKMLS as distributed by MLS GRID
 - $150,0003 bd2 ba1.3k sqft1917 S Everett St, Wichita, KS 67213For Sale
 MLS ID #679953, Edna Martinez, Real Broker, LLC. SCKMLS as distributed by MLS GRID
 - $185,0003 bd2 ba1.1k sqft1312 W Regal St, Wichita, KS 67217For Sale
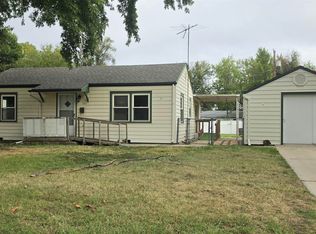 MLS ID #679476, Joseph Villatoro, Platinum Realty LLC. SCKMLS as distributed by MLS GRID
