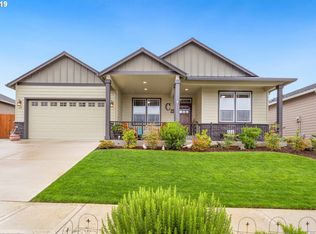
Meticulously maintained and move-in ready, this exceptional home is nestled in a highly sought-after community where opportunities to buy are rare. The open-concept floor plan is perfect for everyday living and entertaining, featuring a stunning kitchen with slab granite countertops, custom cabinetry, and stainless steel appliances. The inviting living room boasts vaulted ceilings and a cozy gas fireplace, while the formal dining room opens directly to the covered patio for seamless indoor-outdoor entertaining.Offering 3 spacious bedrooms plus a dedicated office that could easily serve as a fourth bedroom, this home provides flexibility to fit your lifestyle. Beautiful engineered hardwood floors, tile bathrooms, and quality finishes throughout reflect the pride of ownership. Outside, enjoy the beautiful landscaping with a sprinkler system, creating a low-maintenance outdoor retreat. The back yard grass has recently been reseeded, and should continue to grow in. The home is secured with a Ring doorbell, ready for you to reset. OPEN HOUSE SUNDAY 6/28/26 11am-1pm
Active
$550,000
310 NE 17th St, Battle Ground, WA 98604
3beds
1,866sqft
Residential, Single Family Residence
Built in 2016
6,098 Square Feet Lot
$-- Zestimate®
$295/sqft
$-- HOA
What's special
Covered patioCozy gas fireplaceDedicated officeTile bathroomsFormal dining roomBeautiful engineered hardwood floorsOpen-concept floor plan
- 10 days |
- 573 |
- 42 |
Likely to sell faster than
Zillow last checked:
Listing updated:
Listed by:
Brett Leyden 360-607-3030,
Windermere Northwest Living
Source: RMLS (OR),MLS#: 297331273
Loading...
Facts & features
Interior
Bedrooms & bathrooms
- Bedrooms: 3
- Bathrooms: 2
- Full bathrooms: 2
- Main level bathrooms: 2
Rooms
- Room types: Office, Bedroom 2, Bedroom 3, Dining Room, Family Room, Kitchen, Living Room, Primary Bedroom
Primary bedroom
- Features: Ceiling Fan, Double Sinks, Suite, Walkin Closet
- Level: Main
Bedroom 2
- Level: Main
Bedroom 3
- Level: Main
Dining room
- Features: Formal, Engineered Hardwood
- Level: Main
Kitchen
- Features: Dishwasher, Disposal, Gas Appliances, Island, Microwave, Pantry, Engineered Hardwood, Free Standing Range, Free Standing Refrigerator, Granite, Vaulted Ceiling
- Level: Main
Office
- Features: Engineered Hardwood
- Level: Main
Heating
- Forced Air
Cooling
- Central Air
Appliances
- Included: Dishwasher, Disposal, Free-Standing Gas Range, Free-Standing Refrigerator, Gas Appliances, Microwave, Plumbed For Ice Maker, Stainless Steel Appliance(s), Washer/Dryer, Free-Standing Range, Gas Water Heater
Features
- Ceiling Fan(s), Granite, High Speed Internet, Vaulted Ceiling(s), Formal, Kitchen Island, Pantry, Double Vanity, Suite, Walk-In Closet(s), Tile
- Flooring: Engineered Hardwood
- Windows: Double Pane Windows, Vinyl Frames
- Number of fireplaces: 1
- Fireplace features: Gas
Interior area
- Total structure area: 1,866
- Total interior livable area: 1,866 sqft
Property
Parking
- Total spaces: 2
- Parking features: Driveway, On Street, Garage Door Opener, Attached
- Attached garage spaces: 2
- Has uncovered spaces: Yes
Accessibility
- Accessibility features: Garage On Main, Ground Level, Main Floor Bedroom Bath, Minimal Steps, One Level, Utility Room On Main, Accessibility
Features
- Levels: One
- Stories: 1
- Patio & porch: Covered Patio, Porch
- Exterior features: Dog Run, Yard
- Fencing: Fenced
Lot
- Size: 6,098 Square Feet
- Features: Level, SqFt 5000 to 6999
Details
- Parcel number: 229000291
Construction
Type & style
- Home type: SingleFamily
- Architectural style: Ranch
- Property subtype: Residential, Single Family Residence
Materials
- Cement Siding, Cultured Stone
- Roof: Composition
Condition
- Resale
- New construction: No
- Year built: 2016
Utilities & green energy
- Gas: Gas
- Sewer: Public Sewer
- Water: Public
- Utilities for property: Cable Connected
Community & HOA
Community
- Subdivision: Parkway Terrace
HOA
- Has HOA: No
Location
- Region: Battle Ground
Financial & listing details
- Price per square foot: $295/sqft
- Tax assessed value: $507,009
- Annual tax amount: $3,441
- Date on market: 6/26/2026
- Listing terms: Cash,Conventional,FHA,VA Loan
Estimated market value
Not available
Estimated sales range
Not available
Not available
Price history
| Date | Event | Price |
|---|---|---|
| 6/26/2026 | Listed for sale | $550,000+33.5%$295/sqft |
Source: | ||
| 8/5/2020 | Sold | $412,000$221/sqft |
Source: | ||
| 7/7/2020 | Pending sale | $412,000$221/sqft |
Source: Realty One Group Cascadia #20663218 Report a problem | ||
| 6/26/2020 | Listed for sale | $412,000+16.1%$221/sqft |
Source: Realty One Group Cascadia #20663218 Report a problem | ||
| 7/14/2017 | Sold | $354,900$190/sqft |
Source: | ||
Public tax history
| Year | Property taxes | Tax assessment |
|---|---|---|
| 2024 | $4,133 +12% | $507,009 -1.6% |
| 2023 | $3,691 -7.8% | $515,109 +6.9% |
| 2022 | $4,003 +0.1% | $481,812 +8.8% |
| 2021 | $3,998 +21.4% | $442,662 +9.2% |
| 2020 | $3,294 | $405,454 +7.1% |
| 2019 | $3,294 +17.9% | $378,427 +0.7% |
| 2018 | $2,794 -17.2% | $375,705 +12.8% |
| 2017 | $3,373 +368% | $333,216 +331.5% |
| 2016 | $721 | $77,220 +8% |
| 2015 | $721 +1.4% | $71,500 +7.8% |
| 2014 | $711 | $66,300 |
Find assessor info on the county website
Monthly payment
Est. payment$--/mo
Payment breakdown
Explore the cost of this home by adjusting the details. Changes won't be saved.All calculations are estimates and provided by Zillow, Inc. for informational purposes only. Actual amounts may vary.
HOA fees may include property taxes on listings classified as Co-Ops. Contact the listing agent and/or owner for fee details.
Mortgage interest rates are dependent on a number of factors, including credit score, down payment, and repayment length. Interest rate data provided by Zillow Group Marketplace, Inc. as of 1/1/1970 from various mortgage lenders with which we have lead or other similar arrangements; the Estimated Payment is an average of those rates.
See how much you could borrow to make a competitive offer.
Climate risks
Neighborhood: 98604
Nearby schools
GreatSchools rating
- 4/10Captain StrongGrades: PK-4Distance: 0.7 mi
- 6/10Chief Umtuch Middle SchoolGrades: 5-8Distance: 0.7 mi
- 6/10Battle Ground High SchoolGrades: 9-12Distance: 0.8 mi
Schools provided by the listing agent
- Elementary: Captain Strong
- Middle: Chief Umtuch
- High: Battle Ground
Source: RMLS (OR). This data may not be complete. We recommend contacting the local school district to confirm school assignments for this home.
A local agent can set up tours, give advice and negotiate with sellers.
- Washington
- Clark County
- Battle Ground
- 98604
- 310 NE 17th St