Skip main navigation
Sold for $294,000
  • $294,000

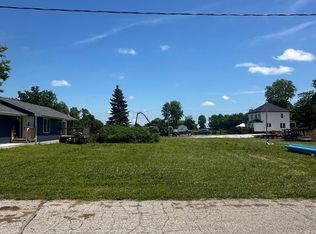
    310 NE 4th St, Ogden, IA 50212

    3beds
    1,111sqft
    Single Family Residence, Residential
    Built in 2023
    6,969.6 Square Feet Lot
    $301,500 Zestimate®
    $265/sqft
    $1,685 Estimated rent

    Home value

    $301,500

    $286,000 - $317,000

    $1,685/mo

    Zestimate® history
    Loading
    Loading...

    Owner options

    List your home for rent

    $1,685/mo

    Rent Zestimate®

    Find your next renter with Zillow Rental Manager. Plus, with online applications, you can quickly screen prospective tenants – for free.

    Learn more

    $1,685/mo

    Rent Zestimate®

    Refinance and save

    $1,945/mo

    Est. payment

    Refinancing to a lower rate could help reduce your monthly payments and save thousands over the life of the loan.

    See today's rates

    $1,945/mo

    Est. payment

    Explore your selling options

    Work with a Zillow partner agent

    Leverage their expertise and Zillow's premium Showcase listings to get your home seen by more buyers.

    Get started

    List with your own agent

    Get your home in front of millions of buyers by listing it on Zillow.

    Learn how to do it

    Sell it yourself

    Take full control of how buyers see your home on Zillow by listing For Sale by Owner (FSBO).

    List your home

    What's special

    Informal diningHuge walk-in closetDual vanityCoffee barWalk-in pantryMaster suiteMain floor laundry
    1977 FINISHED SQUARE FEET!! Beautiful open floorplan with Kitchen center island, lots of beautiful countertops, informal dining, main floor laundry. TWO fireplaces, one up and one down! Walk-in pantry, coffee bar with cabinets. Master suite features dual vanity, and huge walk-in closet. Covered front AND back porches. Rear-entry attached garage with alley access. Stainless Appliances inlcuded. The fully finished basement includes a large family room, 2 nice-sized Bedrooms and a full bath. 9' ceilings throughout main floor.

    Zillow last checked:

    Listing updated:

    Listed by:

    Emily Graeve 515-433-2004,

    RE/MAX Generations

    Bought with:

    Shannon Crain, S600052

    Hunziker & Assoc.-Boone

    Source: CIBR,MLS#: 63726MLS Logo

    Facts & features

    Interior

    Bedrooms & bathrooms
    • Bedrooms: 3
    • Bathrooms: 3
    • Full bathrooms: 1
    • 3/4 bathrooms: 1
    • 1/2 bathrooms: 1
    Primary bedroom
    • Level: Main
    Bedroom 2
    • Level: Basement
    Bedroom 3
    • Level: Basement
    Primary bathroom
    • Level: Main
    Half bathroom
    • Level: Main
    Full bathroom
    • Level: Basement
    Family room
    • Level: Basement
    Other
    • Level: Main
    Kitchen
    • Level: Main
    Laundry
    • Level: Main
    Living room
    • Level: Main
    Heating
    • Forced Air, Natural Gas
    Cooling
    • Central Air
    Appliances
    • Included: Dishwasher, Disposal, Microwave, Range, Refrigerator
    • Laundry: Main Level
    Features
    • Ceiling Fan(s)
    • Flooring: Luxury Vinyl, Carpet
    • Basement: Full,Sump Pump
    • Has fireplace: Yes
    • Fireplace features: Electric
    Interior area
    • Total structure area: 1,111
    • Total interior livable area: 1,111 sqft
    • Finished area above ground: 1,111
    • Finished area below ground: 866

    Property

    Parking
    • Parking features: Garage
    • Has garage: Yes
    Lot
    • Size: 6,969 sqft
    Details
    • Parcel number: 088427323287035
    • Zoning: Res
    • Special conditions: Standard

    Construction

    Type & style
    • Home type: SingleFamily
    • Property subtype: Single Family Residence, Residential
    Materials
    • Foundation: Concrete Perimeter
    Condition
    • New construction: Yes
    • Year built: 2023

    Utilities & green energy

    • Sewer: Public Sewer
    • Water: Public
    Green energy
    • Indoor air quality: Radon Mitigation System - Active

    Community & neighborhood

    Location
    • Region: Ogden

    Other

    Other facts
    • Road surface type: Hard Surface

    Price history

    DateEventPrice
    6/21/2024Sold$294,000-2%$265/sqft
    Source: CIBR #63726 Report a problem
    4/15/2024Price change$299,900-3.2%$270/sqft
    Source: CIBR #63726 Report a problem
    3/17/2024Price change$309,900-1.6%$279/sqft
    Source: CIBR #63726 Report a problem
    12/28/2023Listed for sale$314,900-1.3%$283/sqft
    Source: CIBR #63726 Report a problem
    5/2/2023Listing removed--
    Source: CIBR #61462 Report a problem
    12/19/2022Listed for sale$319,000$287/sqft
    Source: CIBR #61462 Report a problem

    Public tax history

    YearProperty taxesTax assessment
    2025$3,510 +0.5%$331,340 +44.1%
    2024$3,494 $230,007
    2023-- $230,007 +4017.6%
    2022-- $5,586

    Find assessor info on the county website

    Neighborhood: 50212

    Nearby schools

    GreatSchools rating
    Get pre-qualified for a loan
    At Zillow Home Loans, we can pre-qualify you in as little as 5 minutes with no impact to your credit score.

    An equal housing lender. NMLS #10287.