Skip main navigation
Sold
  • Price Unknown

    310 NE 51st Rd, Warrensburg, MO 64093

    3beds
    1,958sqft
    Single Family Residence
    Built in 2026
    1.08 Acres Lot
    $383,100 Zestimate®
    $--/sqft
    $2,066 Estimated rent

    Home value

    $383,100

    $364,000 - $402,000

    $2,066/mo

    Zestimate® history
    Loading
    Loading...

    Owner options

    List your home for rent

    $2,066/mo

    Rent Zestimate®

    Find your next renter with Zillow Rental Manager. Plus, with online applications, you can quickly screen prospective tenants – for free.

    Learn more

    $2,066/mo

    Rent Zestimate®

    Refinance and save

    $50/mo

    Est. payment

    Refinancing to a lower rate could help reduce your monthly payments and save thousands over the life of the loan.

    See today's rates

    $50/mo

    Est. payment

    Explore your selling options

    Work with a Zillow partner agent

    Leverage their expertise and Zillow's premium Showcase listings to get your home seen by more buyers.

    Get started

    List with your own agent

    Get your home in front of millions of buyers by listing it on Zillow.

    Learn how to do it

    Sell it yourself

    Take full control of how buyers see your home on Zillow by listing For Sale by Owner (FSBO).

    List your home

    What's special

    Quartz countertopsModern finishesJust over an acreOpen-concept layoutPrivate primary suiteDouble vanityPeaceful scenic surroundings
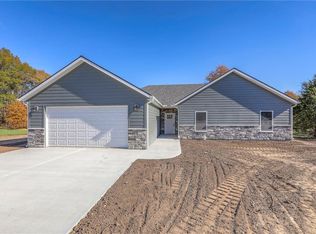
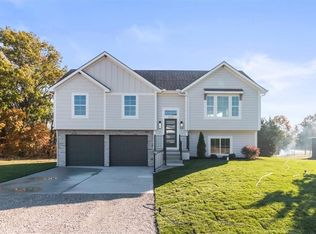
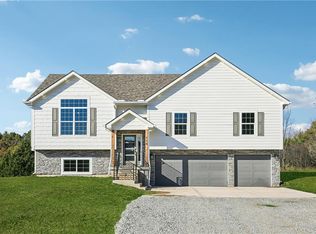
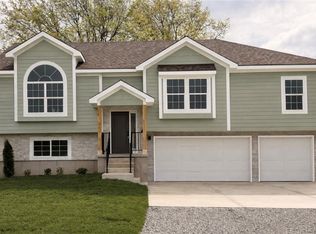
    Welcome to Riverwood Estates! This stunning 3-bedroom, 2-bath ranch sits on just over an acre in a quiet neighborhood minutes north of Warrensburg. The open-concept layout features a spacious Great Room flowing into a chef’s kitchen with quartz countertops, an 8-foot island, and a large walk-in butler's pantry. The private primary suite offers a double vanity and custom tiled walk-in shower. Luxury vinyl plank flooring enhances the main living areas, with soft carpet in the bedrooms. The exterior is equally impressive, featuring durable LP Smart Siding accented with elegant stone details. Out back, unwind on the covered patio and take in the peaceful, scenic surroundings. Combining modern finishes, thoughtful design, and a prime location, this home truly stands out. Some of the photos and renderings are of a different home but same floor plan to show finish quality.

    Zillow last checked:

    Listing updated:

    Listed by:

    Linda Shanks 816-985-4006,

    Shanks Real Estate LLC,

    Wyatt Shanks 816-985-4225,

    Shanks Real Estate LLC

    Bought with:

    Ashley Nunez, 202012401

    Sage Door Realty, LLC

    Source: Heartland MLS as distributed by MLS GRID,MLS#: 2609950MLS Logo

    Facts & features

    Interior

    Bedrooms & bathrooms
    • Bedrooms: 3
    • Bathrooms: 2
    • Full bathrooms: 2
    Dining room
    • Description: Kit/Dining Combo
    Heating
    • Has Heating (Unspecified Type)
    Cooling
    • Electric
    Appliances
    • Included: Dishwasher, Disposal, Microwave, Electric Range, Stainless Steel Appliance(s)
    • Laundry: Bedroom Level, Off The Kitchen
    Features
    • Kitchen Island, Pantry, Vaulted Ceiling(s), Walk-In Closet(s)
    • Flooring: Carpet, Luxury Vinyl
    • Windows: Thermal Windows
    • Basement: Slab
    • Has fireplace: No
    Interior area
    • Total structure area: 1,958
    • Total interior livable area: 1,958 sqft
    • Finished area above ground: 1,958
    • Finished area below ground: 0

    Property

    Parking
    • Total spaces: 2
    • Parking features: Attached, Garage Faces Front
    • Attached garage spaces: 2
    Accessibility
    • Accessibility features: Accessible Entrance, Accessible Kitchen
    Features
    • Patio & porch: Covered
    Lot
    • Size: 1.08 Acres
    • Features: Corner Lot, Estate Lot, Level
    Details
    • Parcel number: 12100100000010800

    Construction

    Type & style
    • Home type: SingleFamily
    • Architectural style: Traditional
    • Property subtype: Single Family Residence
    Materials
    • Stone & Frame
    • Roof: Composition
    Condition
    • Year built: 2026

    Utilities & green energy

    • Sewer: Private Sewer
    • Water: Rural

    Community & HOA

    Community
    • Security: Smoke Detector(s)
    • Subdivision: Riverwood
    HOA
    • Has HOA: Yes
    • HOA fee: $50 annually
    • HOA name: Riverwood Estates
    Location
    • Region: Warrensburg

    Financial & listing details

    • Annual tax amount: $34
    • Date on market: 3/30/2026
    • Listing terms: Cash,Conventional,FHA,USDA Loan,VA Loan
    • Ownership: Investor
    • Road surface type: Gravel

    Price history

    DateEventPrice
    10/15/2026Sold--
    Source: Heartland MLS as distributed by MLS GRID #2609950 Report a problem
    9/15/2026Pending sale$384,900$197/sqft
    Source: Heartland MLS as distributed by MLS GRID #2609950 Report a problem
    8/7/2026Price change$384,900-1.1%$197/sqft
    Source: Heartland MLS as distributed by MLS GRID #2609950 Report a problem
    7/22/2026Price change$389,000-1.5%$199/sqft
    Source: Heartland MLS as distributed by MLS GRID #2609950 Report a problem
    3/30/2026Listed for sale$395,000$202/sqft
    Source: Heartland MLS as distributed by MLS GRID #2609950 Report a problem

    Public tax history

    Tax history is unavailable.

    Neighborhood: 64093

    Nearby schools

    GreatSchools rating
    Get a cash offer in 3 minutes
    Find out how much your home could sell for in as little as 3 minutes with a no-obligation cash offer.
    Estimated market value

    $383,100

    Get a cash offer in 3 minutes
    Find out how much your home could sell for in as little as 3 minutes with a no-obligation cash offer.
    Estimated market value

    $383,100