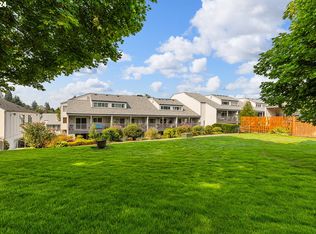
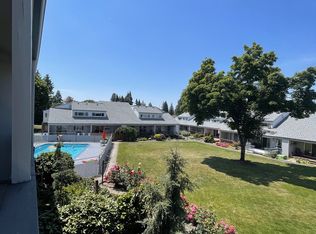
Beautiful two bedroom townhome style condo conveniently located in the heart of Hazel Dell in an amazing, gated community!! Welcome home to stunning vaulted ceilings with an abundance of natural light pouring in. Direct access to the detached garage from the back deck which is rare in this community*** Imagine only taking a few steps with bags of groceries when it's pouring down rain from the garage to inside your warm home...that can happen here!!! Additional storage closets on deck and dedicated parking spot. Flooring and fixtures have been tastefully updated throughout. Master suite features stunning vaulted ceiling and a large enough walk-in closet that you can get lost in. Wonderfully well-kept HOA so no need to worry about maintaining the exterior! All you need to do is relax by the pool or work on building muscle at the gym;) Water, sewer and trash are also included with the HOA so no need to worry about those utilities. Within a few minutes of I5 - close to shops and restaurants...what is there not to love?! Stop by today!!
Sold
$265,000
310 NE 85th St Unit D, Vancouver, WA 98665
2beds
1,110sqft
Residential, Condominium, Townhouse
Built in 1972
-- sqft lot
$265,900 Zestimate®
$239/sqft
$1,886 Estimated rent
Home value
$265,900
$237,000 - $295,000
$1,886/mo
Zestimate® history
Owner options
List your home for rent
$1,886/mo
Rent Zestimate®
Find your next renter with Zillow Rental Manager. Plus, with online applications, you can quickly screen prospective tenants – for free.
$1,886/mo
Rent Zestimate®
Refinance and save
$1,951/mo
Est. payment
Refinancing to a lower rate could help reduce your monthly payments and save thousands over the life of the loan.
$1,951/mo
Est. payment
Explore your selling options
Work with a Zillow partner agent
Leverage their expertise and Zillow's premium Showcase listings to get your home seen by more buyers.
Get startedList with your own agent
Get your home in front of millions of buyers by listing it on Zillow.
Learn how to do itSell it yourself
Take full control of how buyers see your home on Zillow by listing For Sale by Owner (FSBO).
List your homeWhat's special
Zillow last checked:
Listing updated:
Listed by:
Marissa Mars 503-915-2815,
Knipe Realty ERA Powered
Bought with:
Tesha Perry, 23970
Keller Williams Realty
Source: RMLS (OR),MLS#: 24020966
Facts & features
Interior
Bedrooms & bathrooms
- Bedrooms: 2
- Bathrooms: 2
- Full bathrooms: 1
- Partial bathrooms: 1
- Main level bathrooms: 1
Rooms
- Room types: Laundry, Bedroom 2, Dining Room, Family Room, Kitchen, Living Room, Primary Bedroom
Primary bedroom
- Features: Closet Organizer, Daylight, Loft, Vaulted Ceiling, Vinyl Floor, Walkin Closet
- Level: Upper
- Area: 168
- Dimensions: 12 x 14
Bedroom 2
- Features: Daylight, Closet, Vinyl Floor
- Level: Upper
- Area: 117
- Dimensions: 9 x 13
Dining room
- Features: Kitchen Dining Room Combo, Sliding Doors, Vinyl Floor
- Level: Main
- Area: 90
- Dimensions: 9 x 10
Kitchen
- Features: Dishwasher, Kitchen Dining Room Combo, Microwave, Free Standing Range, Free Standing Refrigerator, Vinyl Floor
- Level: Main
- Area: 72
- Width: 8
Living room
- Features: Daylight, Deck, Exterior Entry, Living Room Dining Room Combo, Sliding Doors, Vaulted Ceiling, Vinyl Floor
- Level: Main
- Area: 216
- Dimensions: 18 x 12
Heating
- Forced Air
Appliances
- Included: Dishwasher, Disposal, Free-Standing Range, Free-Standing Refrigerator, Microwave, Stainless Steel Appliance(s), Washer/Dryer, Electric Water Heater
- Laundry: Laundry Room
Features
- High Ceilings, Soaking Tub, Vaulted Ceiling(s), Closet, Kitchen Dining Room Combo, Living Room Dining Room Combo, Closet Organizer, Loft, Walk-In Closet(s)
- Flooring: Vinyl
- Doors: Sliding Doors
- Windows: Vinyl Frames, Daylight
- Basement: Crawl Space
Interior area
- Total structure area: 1,110
- Total interior livable area: 1,110 sqft
Property
Parking
- Total spaces: 1
- Parking features: Other, Secured, Garage Door Opener, Condo Garage (Undeeded), Detached
- Garage spaces: 1
Accessibility
- Accessibility features: Garage On Main, Accessibility
Features
- Stories: 2
- Patio & porch: Deck
- Exterior features: Yard, Exterior Entry
- Has private pool: Yes
- Fencing: Fenced
Details
- Additional structures: ToolShed
- Parcel number: 097976138
Construction
Type & style
- Home type: Townhouse
- Property subtype: Residential, Condominium, Townhouse
Materials
- Vinyl Siding, Wood Siding
- Foundation: Concrete Perimeter
- Roof: Composition
Condition
- Resale
- New construction: No
- Year built: 1972
Utilities & green energy
- Sewer: Public Sewer
- Water: Public
Community & HOA
Community
- Security: Entry, Security Gate
- Subdivision: Continental Condominiums
HOA
- Has HOA: Yes
- Amenities included: Commons, Exterior Maintenance, Gated, Gym, Management, Meeting Room, Pool, Recreation Facilities, Sewer, Trash, Water, Weight Room
- HOA fee: $331 monthly
Location
- Region: Vancouver
Financial & listing details
- Price per square foot: $239/sqft
- Annual tax amount: $2,352
- Date on market: 12/6/2024
- Cumulative days on market: 39 days
- Listing terms: Cash,Conventional,FHA,VA Loan
- Road surface type: Paved
Price history
| Date | Event | Price |
|---|---|---|
| 2/7/2025 | Sold | $265,000$239/sqft |
Source:  RMLS (OR) #24020966 Report a problem RMLS (OR) #24020966 Report a problem | ||
| 1/14/2025 | Pending sale | $265,000$239/sqft |
Source: RMLS (OR) #24020966 Report a problem | ||
| 12/6/2024 | Listed for sale | $265,000+68.8%$239/sqft |
Source: RMLS (OR) #24020966 Report a problem | ||
| 8/3/2016 | Sold | $157,000$141/sqft |
Source: RMLS (OR) #16652032 Report a problem | ||
Public tax history
Tax history is unavailable.
Neighborhood: Hazel Dell North
Nearby homes
- $270,0002 bd2 ba1k sqft311 NE 85th St UNIT F, Vancouver, WA 98664Sold
- $210,0002 bd2 ba1.1k sqft311 NE 85th St UNIT V, Vancouver, WA 98664Sold
- $234,8372 bd2 ba1.2k sqft311 NE 85th St UNIT X, Vancouver, WA 98665Sold

- $250,0002 bd2 ba1.1k sqft306 NE 85th St #1-F, Vancouver, WA 98665Sold

- $255,0002 bd2 ba1.1k sqft307 NE 85th St UNIT J, Vancouver, WA 98665Sold
- $305,0003 bd2 ba1.2k sqft306 NE 85th St #1A, Vancouver, WA 98665Sold
- $282,8003 bd1 ba1.2k sqft306 NE 85th St #1B, Vancouver, WA 98665Off Market
- $241,7002 bd2 ba1k sqft306 NE 85th St #1-C, Vancouver, WA 98665Off Market
Nearby schools
GreatSchools rating
- 8/10Dwight D Eisenhower Elementary SchoolGrades: K-5Distance: 0.5 mi
- 4/10Jefferson Middle SchoolGrades: 6-8Distance: 2.3 mi
- 6/10Columbia River High SchoolGrades: 9-12Distance: 0.9 mi
Schools provided by the listing agent
- Elementary: Eisenhower
- Middle: Jefferson
- High: Columbia River
Source: RMLS (OR). This data may not be complete. We recommend contacting the local school district to confirm school assignments for this home.
Get a cash offer in 3 minutes
Find out how much your home could sell for in as little as 3 minutes with a no-obligation cash offer.
Estimated market value
$265,900
Get a cash offer in 3 minutes
Find out how much your home could sell for in as little as 3 minutes with a no-obligation cash offer.
Estimated market value
$265,900
- Washington
- Clark County
- Vancouver
- 98665
- Hazel Dell North
- 310 NE 85th St Unit D
Nearby cities
Nearby neighborhoods
Nearby zip codes
Other Vancouver Topics
