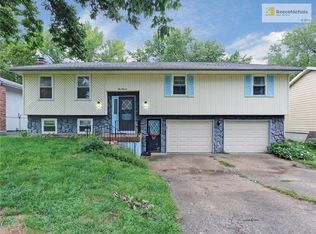
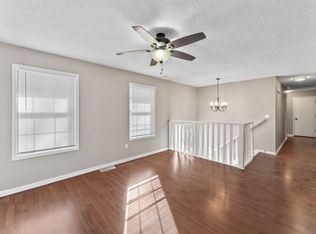
Welcome home to this Northland home with easy highway access close to shopping, restaurants, and more. This one has the open floor plan you/ve been looking for. Enjoy the large kitchen with island, ample storage/countertop space, and all stainless steel appliances remain with the home. You can access one of two back decks from the dining room. The primary bedroom with vaulted ceilings will easily fit a king-sized bed, and you'll enjoy being able to walk out onto the second deck from this bedroom. The primary bathroom, with a double vanity, and a full second bathroom are on the upper level along with the second and third bedrooms. Enjoy the finished basement with a bedroom, full bath, and unfinished storage area. Walk out to the backyard from the laundry/storage area in the basement. Take advantage of the solar panels that are paid off. A level driveway makes handling snow easier. Square feet and taxes are estimates. Buyer to verify. Buyers' home inspections are encouraged, but sellers want to sell "as is".
Sold
Price Unknown
310 NE 90th Ter, Kansas City, MO 64155
4beds
1,679sqft
Single Family Residence
Built in 2008
8,276 Square Feet Lot
$326,200 Zestimate®
$--/sqft
$2,301 Estimated rent
Home value
$326,200
$294,000 - $362,000
$2,301/mo
Zestimate® history
Owner options
List your home for rent
$2,301/mo
Rent Zestimate®
Find your next renter with Zillow Rental Manager. Plus, with online applications, you can quickly screen prospective tenants – for free.
$2,301/mo
Rent Zestimate®
Refinance and save
Refinancing to a lower rate could help reduce your monthly payments and save thousands over the life of the loan.
Explore your selling options
Work with a Zillow partner agent
Leverage their expertise and Zillow's premium Showcase listings to get your home seen by more buyers.
Get startedList with your own agent
Get your home in front of millions of buyers by listing it on Zillow.
Learn how to do itSell it yourself
Take full control of how buyers see your home on Zillow by listing For Sale by Owner (FSBO).
List your homeWhat's special
Finished basementTwo back decksOpen floor planStainless steel appliancesLevel drivewayDouble vanityVaulted ceilings
Zillow last checked:
Listing updated:
Listed by:
AJ Gentry 816-377-6389,
Chartwell Realty LLC
Bought with:
DJ Merrill, 2020005319
Platinum Realty LLC
Source: Heartland MLS as distributed by MLS GRID,MLS#: 2569100
Facts & features
Interior
Bedrooms & bathrooms
- Bedrooms: 4
- Bathrooms: 3
- Full bathrooms: 3
Primary bedroom
- Features: Carpet, Ceiling Fan(s)
- Level: Upper
Bedroom 2
- Features: Carpet, Ceiling Fan(s)
- Level: Upper
Bedroom 3
- Features: Carpet, Ceiling Fan(s)
- Level: Upper
Bedroom 4
- Features: Carpet, Ceiling Fan(s)
- Level: Lower
Primary bathroom
- Features: Ceramic Tiles, Double Vanity, Shower Over Tub
- Level: Upper
Bathroom 2
- Features: Ceramic Tiles, Shower Over Tub
- Level: Upper
Bathroom 3
- Features: Ceramic Tiles, Shower Only
- Level: Lower
Kitchen
- Features: Ceramic Tiles, Kitchen Island
- Level: Upper
Laundry
- Level: Lower
Living room
- Features: Carpet, Ceiling Fan(s)
- Level: Upper
Heating
- Forced Air, Heat Pump
Cooling
- Electric, Heat Pump
Appliances
- Included: Dishwasher, Disposal, Microwave, Refrigerator, Built-In Electric Oven, Stainless Steel Appliance(s)
- Laundry: Laundry Room, Lower Level
Features
- Ceiling Fan(s), Kitchen Island
- Flooring: Carpet, Tile
- Windows: Window Coverings
- Basement: Basement BR,Finished
- Has fireplace: No
Interior area
- Total structure area: 1,679
- Total interior livable area: 1,679 sqft
- Finished area above ground: 1,304
- Finished area below ground: 375
Property
Parking
- Total spaces: 2
- Parking features: Attached, Garage Faces Front
- Attached garage spaces: 2
Features
- Patio & porch: Deck
- Fencing: Wood
Lot
- Size: 8,276 Square Feet
Details
- Parcel number: 13309000119.00
Construction
Type & style
- Home type: SingleFamily
- Architectural style: Traditional
- Property subtype: Single Family Residence
Materials
- Frame, Other, Vinyl Siding
- Roof: Composition
Condition
- Year built: 2008
Utilities & green energy
- Sewer: Public Sewer
- Water: Public
Community & HOA
Community
- Security: Security System, Smoke Detector(s)
- Subdivision: Sherrydale Estates
HOA
- Has HOA: No
Location
- Region: Kansas City
Financial & listing details
- Tax assessed value: $42,750
- Annual tax amount: $3,200
- Date on market: 8/21/2025
- Listing terms: Cash,Conventional,FHA,VA Loan
- Exclusions: As Is
- Ownership: Private
Price history
| Date | Event | Price |
|---|---|---|
| 10/3/2025 | Sold | -- |
Source:  Heartland MLS as distributed by MLS GRID #2569100 Report a problem Heartland MLS as distributed by MLS GRID #2569100 Report a problem | ||
| 8/30/2025 | Pending sale | $315,000$188/sqft |
Source: Heartland MLS as distributed by MLS GRID #2569100 Report a problem | ||
| 8/21/2025 | Listed for sale | $315,000+158.2%$188/sqft |
Source: Heartland MLS as distributed by MLS GRID #2569100 Report a problem | ||
| 12/27/2013 | Sold | -- |
Source: Heartland MLS as distributed by MLS GRID #1854439 Report a problem | ||
| 10/12/2013 | Listed for sale | $122,000$73/sqft |
Source: Edge Realty, Inc. #1854439 Report a problem | ||
Public tax history
| Year | Property taxes | Tax assessment |
|---|---|---|
| 2025 | $3,369 +7.4% | $42,750 +9.8% |
| 2024 | $3,136 +0.9% | $38,930 |
| 2023 | $3,109 +5.6% | $38,930 +10.4% |
| 2022 | $2,945 -0.1% | $35,250 |
| 2021 | $2,948 -0.7% | $35,250 +7.3% |
| 2020 | $2,971 | $32,850 |
| 2019 | $2,971 +1.9% | $32,850 +7.8% |
| 2018 | $2,915 +9.1% | $30,480 |
| 2017 | $2,672 | $30,480 +4% |
| 2016 | $2,672 | $29,300 |
| 2015 | $2,672 +0% | $29,300 +4.8% |
| 2014 | $2,671 | $27,950 |
| 2013 | -- | $27,950 -6.2% |
| 2012 | -- | $29,810 |
| 2011 | -- | $29,810 +5.4% |
| 2010 | -- | $28,270 |
| 2009 | -- | $28,270 +1063.4% |
| 2007 | -- | $2,430 |
| 2006 | -- | $2,430 |
| 2005 | $159 | $2,430 |
| 2004 | -- | $2,430 |
| 2003 | -- | $2,430 |
| 2002 | -- | $2,430 |
| 2001 | -- | $2,430 |
Find assessor info on the county website
Neighborhood: Sherrydale
Nearby homes
- $258,7003 bd2 ba1.2k sqft306 NE 90th Ter, Kansas City, MO 64155Off Market
- $305,2003 bd3 ba1.8k sqft300 NE 90th Ter, Kansas City, MO 64155Off Market
- $211,2004 bd1 ba768 sqft9013 N McGee St, Kansas City, MO 64155Off Market
- $263,4003 bd2 ba1.2k sqft212 NE 90th Ter, Kansas City, MO 64155Off Market
- $242,6003 bd2 ba1.2k sqft9009 N McGee St, Kansas City, MO 64155Off Market
- $--3 bd2 ba1.7k sqft9012 N Oak Trafficway, Kansas City, MO 64155Sold
- $264,4003 bd2 ba1.2k sqft210 NE 90th Ter, Kansas City, MO 64155Off Market
- $--3 bd1 ba1.6k sqft213 NE 90th Ter, Kansas City, MO 64155Sold
Nearby schools
GreatSchools rating
- NAGashland Elementary SchoolGrades: PK-1Distance: 0.8 mi
- 7/10GATEWAY 6TH GRADE CENTERGrades: 6Distance: 2.1 mi
- 7/10Oak Park High SchoolGrades: 9-12Distance: 1.5 mi
Get a cash offer in 3 minutes
Find out how much your home could sell for in as little as 3 minutes with a no-obligation cash offer.
Estimated market value
$326,200
Get a cash offer in 3 minutes
Find out how much your home could sell for in as little as 3 minutes with a no-obligation cash offer.
Estimated market value
$326,200
- Missouri
- Clay County
- Kansas City
- 64155
- Sherrydale
- 310 NE 90th Ter
Nearby cities
Nearby neighborhoods
Nearby zip codes
Other Kansas City Topics
