Skip main navigation
    House for rent
  • $2,850/mo

    Fees may apply

    310 NE Bobcat Dr, Waukee, IA 50263

    4beds
    1,607sqft

    Price may not include required fees and charges. Learn more|

    Single family residence
    Available Wed Aug 5 2026
    Cats, dogs OK
    In unit laundry
    Attached garage parking
    Contact manager for more details about this home.

    What's special

    Gas fireplaceFinished basementMedia spaceSpacious corner lotWalk-in closetAnother walk-in closetWalk-in pantry
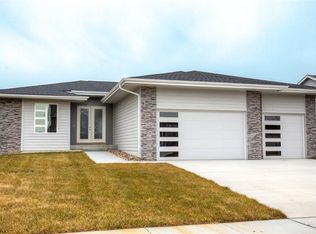
    This well-maintained 4-bedroom, 3-bath ranch home in Waukee sits on a spacious corner lot and features a finished basement, deck, and attached 3-car garage. The open-concept main level includes a welcoming living room with a gas fireplace, dining area, and kitchen with quartz countertops, stainless steel appliances, a large island, walk-in pantry, and plenty of cabinet space. A mudroom with a built-in locker system adds extra convenience. The primary suite features a tray ceiling, walk-in closet, tiled shower, and dual vanity sinks. Two additional bedrooms and another full bathroom are also located on the main level. The finished basement offers a second living area, media space, wet bar with custom backsplash, fourth bedroom, and another walk-in closet. Pets are welcome with a $50 monthly pet rent and an additional $500 refundable pet deposit. Smokers are not eligible for residency. Virtual tour: Coming soon! Goodall Properties, LLC 3233 Ashworth Rd Waukee, IA 50263 Licensed In Iowa
    13 days
    |
    --
    |
    --
    |

    Zillow last checked:

    Listing updated:

    Travel times

    Let’s turn your rent into credit progress

    Build credit history with every on-time payment and get credit for the payment you’re already making.

    Facts & features

    Interior

    Bedrooms & bathrooms
    • Bedrooms: 4
    • Bathrooms: 3
    • Full bathrooms: 3
    Rooms
    • Room types: Mud Room
    Appliances
    • Included: Dishwasher, Dryer, Microwave, Refrigerator, Stove, Washer
    • Laundry: In Unit
    Features
    • Walk In Closet
    • Has basement: Yes
    Interior area
    • Total interior livable area: 1,607 sqft

    Property

    Parking
    • Parking features: Attached
    • Has attached garage: Yes
    • Details: Contact manager
    Features
    • Patio & porch: Deck, Patio
    • Exterior features: Kitchen Island, Stainless Steel Appliances, Walk In Closet
    Details
    • Parcel number: 1227126001

    Construction

    Type & style
    • Home type: SingleFamily
    • Property subtype: Single Family Residence

    Community & HOA

    Location
    • Region: Waukee

    Financial & listing details

    • Lease term: Contact For Details

    Price history

    DateEventPrice
    7/6/2026Listed for rent$2,850$2/sqft
    Source: Zillow Rentals Report a problem
    5/15/2026Listing removed$2,850$2/sqft
    Source: Zillow Rentals Report a problem
    4/24/2026Listed for rent$2,850+3.6%$2/sqft
    Source: Zillow Rentals Report a problem
    4/26/2025Listing removed$2,750$2/sqft
    Source: Zillow Rentals Report a problem
    3/22/2025Listed for rent$2,750$2/sqft
    Source: Zillow Rentals Report a problem
    5/17/2021Sold$340,000$212/sqft
    Source: DMMLS #624652 Report a problem
    3/29/2021Pending sale$340,000$212/sqft
    Source: DMMLS #624652 Report a problem
    3/26/2021Listed for sale$340,000+4%$212/sqft
    Source: RE/MAX Central #624652 Report a problem
    8/10/2017Sold$327,011+348%$203/sqft
    Source: DMMLS #538116 Report a problem
    3/21/2017Sold$73,000$45/sqft
    Source: Public Record Report a problem

    Neighborhood: 50263

    Nearby schools

    GreatSchools rating