HIDDEN GEM! A short walk from downtown McMinnville, entering this attractive, yet unassuming house, you immediately realize this is a special place! Not designed to impress from the front, most of its 3300+ sf are oriented toward the beauty out back. All 8 rooms with exterior walls on the back of the house, have sliding doors giving immediate access to wooded views. Walk out any of the 3 rooms on the main floor (primary, greatroom, kitchen/dining) to a massive deck. Lower 3 (den, lower primary, bonus) lead to a ground level patio. 2 upper bedrooms have private balconies. Take your pick & watch the sun rise as you sit, sip your coffee, & have your morning quiet-time. Whether intimate or large gatherings, enjoy the beauty of Oregon’s sunny days on the oversized deck. Sitting in the shade of the house, the east side deck is comfortable even on the warmest days. There is virtually no evidence you have neighbors as you enjoy the grazing deer below & the changing colors of the seasons all around. Back inside, this house has ample space for large gatherings, yet has more intimate, private areas as well. The main floor lends itself to get togethers of all kinds. Sit by the pellet stove in the greatroom while in view of those mingling in the dining/kitchen area. A large loft opens to the greatroom below. Retreat to the lower level family room, close the barn door & watch the big game or a movie. Enjoy the magnificent, tasteful use of reclaimed wood as flooring on the main, lower primary accent wall, & trim throughout. There are 5 bedrooms, 3 ½ baths, & a lower level bonus room that can accommodate a gym, more beds, and/or an office. Has served as 5-star short-term rental for years! Oversized garage, tons of storage space, & RV pad - you will not lack space of any kind! This house has seen many a celebration & invites you to take up the torch! New heat pump 2024 - D/W & water heater 2025 - 1st floor primary tub/shower to be replaced with walk-in. Sellers are Oregon Realtors.
Sold
$694,000
310 NE Oregon St, McMinnville, OR 97128
5beds
3,384sqft
Residential, Single Family Residence
Built in 1979
0.38 Acres Lot
$673,200 Zestimate®
$205/sqft
$4,139 Estimated rent
Home value
$673,200
$606,000 - $747,000
$4,139/mo
Zestimate® history
Owner options
List your home for rent
$4,139/mo
Rent Zestimate®
Find your next renter with Zillow Rental Manager. Plus, with online applications, you can quickly screen prospective tenants – for free.
$4,139/mo
Rent Zestimate®
Refinance and save
$4,205/mo
Est. payment
Refinancing to a lower rate could help reduce your monthly payments and save thousands over the life of the loan.
$4,205/mo
Est. payment
Explore your selling options
Work with a Zillow partner agent
Leverage their expertise and Zillow's premium Showcase listings to get your home seen by more buyers.
Get startedList with your own agent
Get your home in front of millions of buyers by listing it on Zillow.
Learn how to do itSell it yourself
Take full control of how buyers see your home on Zillow by listing For Sale by Owner (FSBO).
List your homeWhat's special
Grazing deerOversized deckMassive deckWooded viewsLower level bonus roomEast side deckSliding doors
Zillow last checked:
Listing updated:
Listed by:
Jana Polivka 971-716-6508,
Bella Casa Real Estate Group,
Dwight Polivka 503-583-2512,
Bella Casa Real Estate Group
Bought with:
Lora Smith, 201219462
Redfin
Source: RMLS (OR),MLS#: 421919675
Facts & features
Interior
Bedrooms & bathrooms
- Bedrooms: 5
- Bathrooms: 4
- Full bathrooms: 3
- Partial bathrooms: 1
- Main level bathrooms: 2
Rooms
- Room types: Bedroom 5, Bonus Room, Bedroom 2, Bedroom 3, Dining Room, Family Room, Kitchen, Living Room, Primary Bedroom
Primary bedroom
- Features: Patio, Sliding Doors, Ensuite, Walkin Closet, Walkin Shower, Wallto Wall Carpet
- Level: Lower
- Area: 168
- Dimensions: 12 x 14
Bedroom 2
- Features: Sink, Walkin Closet, Wallto Wall Carpet
- Level: Upper
- Area: 180
- Dimensions: 12 x 15
Bedroom 3
- Features: Balcony, Sliding Doors, Walkin Closet, Wallto Wall Carpet
- Level: Upper
- Area: 132
- Dimensions: 12 x 11
Bedroom 5
- Features: Balcony, Sliding Doors, Wallto Wall Carpet
- Level: Upper
- Area: 132
- Dimensions: 12 x 11
Dining room
- Features: Deck, Kitchen Dining Room Combo, Sliding Doors, Wood Floors
- Level: Main
- Area: 360
- Dimensions: 12 x 30
Family room
- Features: Patio, Sliding Doors, Wallto Wall Carpet
- Level: Lower
- Area: 375
- Dimensions: 25 x 15
Kitchen
- Features: Appliance Garage, Dishwasher, Disposal, Eat Bar, Kitchen Dining Room Combo, Microwave, Pantry, Wood Floors
- Level: Main
- Area: 360
- Width: 30
Living room
- Features: Loft, Wallto Wall Carpet
- Level: Upper
- Area: 132
- Dimensions: 12 x 11
Heating
- Heat Pump
Cooling
- Heat Pump
Appliances
- Included: Appliance Garage, Dishwasher, Disposal, Free-Standing Range, Free-Standing Refrigerator, Microwave, Plumbed For Ice Maker, Washer/Dryer, Electric Water Heater
Features
- High Ceilings, High Speed Internet, Plumbed For Central Vacuum, Vaulted Ceiling(s), Balcony, Sink, Walk-In Closet(s), Kitchen Dining Room Combo, Eat Bar, Pantry, Loft, Walkin Shower
- Flooring: Hardwood, Wall to Wall Carpet, Wood
- Doors: Sliding Doors
- Windows: Double Pane Windows, Vinyl Frames
- Basement: Daylight,Exterior Entry,Full
- Fireplace features: Pellet Stove
Interior area
- Total structure area: 3,384
- Total interior livable area: 3,384 sqft
Property
Parking
- Total spaces: 2
- Parking features: Driveway, RV Access/Parking, Garage Door Opener, Attached, Oversized
- Attached garage spaces: 2
- Has uncovered spaces: Yes
Accessibility
- Accessibility features: Garage On Main, Main Floor Bedroom Bath, Natural Lighting, Utility Room On Main, Accessibility
Features
- Stories: 3
- Patio & porch: Deck, Patio, Porch
- Exterior features: Yard, Balcony
- Has view: Yes
- View description: Seasonal, Trees/Woods
Lot
- Size: 0.38 Acres
- Features: Seasonal, Sloped, Trees, Wooded, SqFt 15000 to 19999
Details
- Additional structures: RVParking, ToolShed
- Parcel number: 158019
Construction
Type & style
- Home type: SingleFamily
- Architectural style: Contemporary
- Property subtype: Residential, Single Family Residence
Materials
- T111 Siding
- Foundation: Concrete Perimeter, Slab
- Roof: Composition
Condition
- Approximately
- New construction: No
- Year built: 1979
Utilities & green energy
- Sewer: Public Sewer
- Water: Public
Green energy
- Construction elements: Reclaimed Material
Community & HOA
HOA
- Has HOA: No
Location
- Region: Mcminnville
Financial & listing details
- Price per square foot: $205/sqft
- Tax assessed value: $712,541
- Annual tax amount: $6,825
- Date on market: 2/21/2025
- Cumulative days on market: 105 days
- Listing terms: Cash,Conventional,FHA,VA Loan
- Road surface type: Paved
Price history
| Date | Event | Price |
|---|---|---|
| 8/5/2025 | Sold | $694,000-0.7%$205/sqft |
Source:  RMLS (OR) #421919675 Report a problem RMLS (OR) #421919675 Report a problem | ||
| 6/6/2025 | Pending sale | $699,000$207/sqft |
Source: RMLS (OR) #421919675 Report a problem | ||
| 6/4/2025 | Price change | $699,000+0.7%$207/sqft |
Source: RMLS (OR) #421919675 Report a problem | ||
| 4/1/2025 | Price change | $694,000-0.7%$205/sqft |
Source: RMLS (OR) #421919675 Report a problem | ||
| 2/21/2025 | Listed for sale | $699,000+59.2%$207/sqft |
Source: RMLS (OR) #421919675 Report a problem | ||
| 3/15/2018 | Sold | $439,000$130/sqft |
Source: Public Record Report a problem | ||
| 9/24/2016 | Listing removed | $439,000$130/sqft |
Source: Premiere Property Group, LLC #16495138 Report a problem | ||
| 8/14/2016 | Listed for sale | $439,000-3.5%$130/sqft |
Source: Premiere Property Group, LLC #16495138 Report a problem | ||
| 1/28/2016 | Listing removed | $455,000$134/sqft |
Source: Owner Report a problem | ||
| 10/29/2015 | Listed for sale | $455,000+9.6%$134/sqft |
Source: Owner Report a problem | ||
| 11/13/2014 | Listing removed | $415,000$123/sqft |
Source: Owner Report a problem | ||
| 5/30/2014 | Listed for sale | $415,000+82%$123/sqft |
Source: Owner Report a problem | ||
| 12/29/2004 | Sold | $228,000$67/sqft |
Source: Public Record Report a problem | ||
Public tax history
| Year | Property taxes | Tax assessment |
|---|---|---|
| 2025 | $7,202 +5.5% | $404,467 +3% |
| 2024 | $6,825 +5.9% | $392,686 +3% |
| 2023 | $6,444 +5.6% | $381,249 +3% |
| 2022 | $6,105 +2.4% | $370,145 +3% |
| 2021 | $5,960 +0.8% | $359,364 +3% |
| 2020 | $5,913 +2.8% | $348,897 +3% |
| 2019 | $5,752 +2% | $338,735 +3% |
| 2018 | $5,639 | $328,869 +3% |
| 2017 | $5,639 +7.5% | $319,290 +3% |
| 2016 | $5,247 | $309,990 +3% |
| 2015 | $5,247 +2.5% | $300,963 +15% |
| 2014 | $5,120 +22.3% | $261,602 +3% |
| 2013 | $4,187 +2.5% | $253,984 +3% |
| 2012 | $4,084 +2.8% | $246,588 +3% |
| 2011 | $3,974 +3.7% | $239,407 +3% |
| 2010 | $3,833 +1.7% | $232,435 +3% |
| 2009 | $3,770 +4.3% | $225,665 +3% |
| 2008 | $3,615 +2.4% | $219,092 +3% |
| 2007 | $3,531 +10.7% | $212,711 +3% |
| 2006 | $3,188 -2.5% | $206,515 +3% |
| 2005 | $3,271 +5.5% | $200,500 +3% |
| 2004 | $3,101 -6.3% | $194,660 +3% |
| 2003 | $3,308 +4.3% | $188,990 +3% |
| 2002 | $3,172 +4.1% | $183,486 +3% |
| 2001 | $3,048 +3.9% | $178,142 +3% |
| 2000 | $2,933 | $172,953 |
Find assessor info on the county website
Neighborhood: 97128
Nearby homes
- $431,8002 bd1 ba850 sqft313 NE Oregon St, McMinnville, OR 97128Off Market
- $368,0002 bd1 ba850 sqft315 NE Oregon St, McMinnville, OR 97128Off Market
- $469,3004 bd2 ba1.6k sqft331 NE Oregon St, McMinnville, OR 97128Off Market

- $583,5003 bd3 ba2.5k sqft234 NE Oregon St, McMinnville, OR 97128Off Market
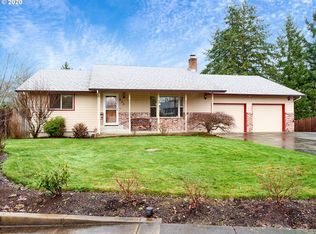
- $503,5003 bd2 ba2.1k sqft332 NE Oregon St, McMinnville, OR 97128Off Market
- $431,5003 bd2 ba1.4k sqft1505 NE 3rd St, McMinnville, OR 97128Off Market
- $284,433-- bd-- ba-- sqft1508 NE 4th St, McMinnville, OR 97128Off Market
- $462,7004 bd2 ba1.6k sqft231 NE Oregon St, McMinnville, OR 97128Off Market
Nearby schools
GreatSchools rating
- NASue Buel Elementary SchoolGrades: K-5Distance: 1.3 mi
- 6/10Patton Middle SchoolGrades: 6-8Distance: 0.9 mi
- 9/10Mcminnville High SchoolGrades: 9-12Distance: 0.8 mi
Schools provided by the listing agent
- Elementary: Buel
- Middle: Patton
- High: Mcminnville
Source: RMLS (OR). This data may not be complete. We recommend contacting the local school district to confirm school assignments for this home.
Get a cash offer in 3 minutes
Find out how much your home could sell for in as little as 3 minutes with a no-obligation cash offer.
Estimated market value
$673,200
Get a cash offer in 3 minutes
Find out how much your home could sell for in as little as 3 minutes with a no-obligation cash offer.
Estimated market value
$673,200
- Oregon
- Yamhill County
- McMinnville
- 97128
- 310 NE Oregon St
Nearby cities
Nearby zip codes
Other McMinnville Topics
