Residential Property Management, Inc., professionally manages this home for rent. If you have any questions, please contact us at info @ rpmpdx .com or FIVE 03/ TWO 17/ TWO 911.
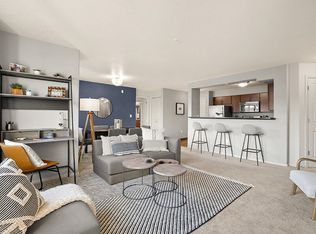
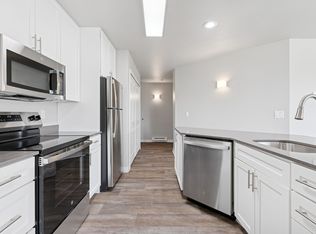
Welcome home to this beautiful 2-bedroom townhome located in the desirable Cedars at Timberland community. Designed for comfortable living, this home features an inviting open-concept floor plan with a spacious living room, cozy fireplace, and adjoining dining area. The well-appointed kitchen offers a breakfast bar, stainless steel appliances, attractive cabinetry, and hardwood flooring, creating the perfect space for cooking and entertaining.
Step outside to enjoy the covered patio, ideal for relaxing year-round. The primary suite provides a peaceful retreat with a generous closet and private en-suite bathroom, while the second bedroom offers flexibility for guests, a home office, or additional living space.
Ideally situated in the sought-after Cedar Mill neighborhood, residents enjoy easy access to scenic walking paths and trails, perfect for outdoor recreation. Timberland Town Square is just moments away and offers convenient shopping, dining, coffee shops, and pet services, including Market of Choice. Commuters will appreciate the close proximity to the Sunset Transit Center, major employers, and Highway 26, providing quick access to Downtown Portland and the surrounding area.
Combining comfort, convenience, and an exceptional location, this townhome offers everything needed to enjoy the best of Cedar Mill living.
Screening Fee: $69.95 per occupant aged 18 years or older.
Lease Start Date: 08/27/2026
Lease Duration: 1 Year
Security Deposit Minimum: $2,295.00
Security Deposit Maximum: $5,735.00
Tenant Responsible Utilities: Electric, Gas, Garbage/Recycling, Cable, Internet, and all others.
Utilities Included: Water/Sewer
Pet Information: Pets Welcome. Must be under 25lbs. No exceptions.
Pet Rent: $75.00/month per pet.
Max 2 pets per home.
Pets MUST be at least 2 years old. No exceptions.
ESA and Service Animals are Welcome.
RENTERS INSURANCE REQUIREMENT: Before the lease commences, the tenant must provide proof of renter's insurance with a minimum coverage of $100,000 for General Liability. Manager/Agent complies with ORS 90.222.
INFORMATION DISCLAIMER: While we try to provide accurate information, we cannot guarantee its accuracy or reliability. Before applying, prospective applicants should independently verify all details about the property, neighborhood, and surrounding community. We do not offer warranties or guarantees regarding the accuracy or timeliness of the information provided. Please be aware that pricing, lease terms, availability dates, pets, and others are subject to change without notice. We strongly recommend you review the marketing details again before applying.
SIGHT UNSEEN: Applicants may apply without first visiting any available property we manage. A future tenant's dissatisfaction with the unit upon delivery of possession is not grounds to terminate the rental agreement.
Smoking and vaping are strictly prohibited in our rental properties, including homes, condominiums, ADUs, and townhomes.
NO GUARANTEE: We market and lease our properties in their present cosmetic state. Neither the Agent nor the Owner commits to any interior or exterior improvements, including, but not limited to, interior painting, flooring, fixture or landscaping enhancements, yard maintenance, or similar improvements before occupancy. Don't hesitate to get in touch with us for questions.
Our homes are prepared for occupancy, ensuring high cleanliness standards, including sanitized surfaces and carpets. Repairs are completed per ORS 90.320 regulations. The Agent/Manager determines cleanliness standards, with their decision being final.
Gas Fireplace
Lifetime Fitness Center
Minutes To Sunset Transit Center
Spacious Bedrooms
Stove
Tandem 2 Car Garage
Timberland Town Center
Water And Sewer Included
Apartment for rent
$2,295/moFees may apply
310 NW 116th Ave, Unit 106, Portland, OR 97229
2beds
1,130sqft
Price may not include required fees and charges. Learn more|
Apartment
Available now
Cats, small dogs OK
What's special
Gas fireplaceCozy fireplaceAdjoining dining areaInviting open-concept floor planPrivate en-suite bathroomSpacious bedroomsHardwood flooring
- 48 days |
- -- |
- -- |
Zillow last checked:
Listing updated:
The City of Portland requires a notice to applicants of the Portland Housing Bureau’s Statement of Applicant Rights. Additionally, Portland requires a notice to applicants relating to a Tenant’s right to request a Modification or Accommodation.
Learn more about the building:
Travel times

Let’s turn your rent into credit progress
Build credit history with every on-time payment and get credit for the payment you’re already making.
Facts & features
Interior
Bedrooms & bathrooms
- Bedrooms: 2
- Bathrooms: 3
- Full bathrooms: 2
- 1/2 bathrooms: 1
Appliances
- Included: Dishwasher, Garbage Disposal, Microwave Oven, Refrigerator
Interior area
- Total interior livable area: 1,130 sqft
Property
Parking
- Details: Contact manager
Features
- Exterior features: Cats ok, Dogs ok up to 25 lbs, Stainless steel appliances
Construction
Type & style
- Home type: Apartment
- Property subtype: Apartment
Condition
- Year built: 2011
Utilities & green energy
- Utilities for property: Sewage, Water
Building
Management
- Pets allowed: Yes
Community & HOA
Location
- Region: Portland
Financial & listing details
- Lease term: Contact For Details
Nearby apartments for rent

Price history
| Date | Event | Price |
|---|---|---|
| 7/31/2026 | Price change | $2,295-3.4%$2/sqft |
Source: Zillow Rentals Report a problem | ||
| 7/21/2026 | Listed for rent | $2,375+5.6%$2/sqft |
Source: Zillow Rentals Report a problem | ||
| 7/31/2023 | Listing removed | -- |
Source: Zillow Rentals Report a problem | ||
| 6/22/2023 | Listed for rent | $2,250+12.8%$2/sqft |
Source: Zillow Rentals Report a problem | ||
| 7/6/2021 | Listing removed | -- |
Source: Zillow Rental Manager Report a problem | ||
| 5/7/2021 | Listed for rent | $1,995$2/sqft |
Source: Zillow Rental Manager Report a problem | ||
Neighborhood: Central Beaverton
Nearby schools
GreatSchools rating
- 9/10Cedar Mill Elementary SchoolGrades: K-5Distance: 0.8 mi
- 9/10Tumwater Middle SchoolGrades: 6-8Distance: 0.2 mi
- 9/10Sunset High SchoolGrades: 9-12Distance: 1.3 mi