Skip main navigation
Sold
  • $370,000

    310 NW Uptown Ter APT 1A, Portland, OR 97210

    2beds
    1,028sqft
    Residential, Condominium
    Built in 1990
    -- sqft lot
    $369,500 Zestimate®
    $360/sqft
    $2,733 Estimated rent

    Home value

    $369,500

    $344,000 - $395,000

    $2,733/mo

    Zestimate® history
    Loading
    Loading...

    Owner options

    List your home for rent

    $2,733/mo

    Rent Zestimate®

    Find your next renter with Zillow Rental Manager. Plus, with online applications, you can quickly screen prospective tenants – for free.

    Learn more

    $2,733/mo

    Rent Zestimate®

    Refinance and save

    $2,847/mo

    Est. payment

    Refinancing to a lower rate could help reduce your monthly payments and save thousands over the life of the loan.

    See today's rates

    $2,847/mo

    Est. payment

    Explore your selling options

    Work with a Zillow partner agent

    Leverage their expertise and Zillow's premium Showcase listings to get your home seen by more buyers.

    Get started

    List with your own agent

    Get your home in front of millions of buyers by listing it on Zillow.

    Learn how to do it

    Sell it yourself

    Take full control of how buyers see your home on Zillow by listing For Sale by Owner (FSBO).

    List your home

    What's special

    Quiet hillsideTranquil viewsFresh interior paintUpdated light fixturesSpacious primary suiteBamboo floorsUpdated window coverings
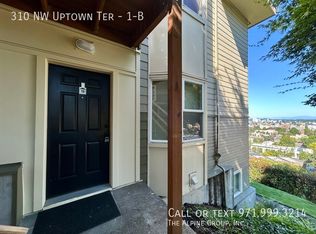
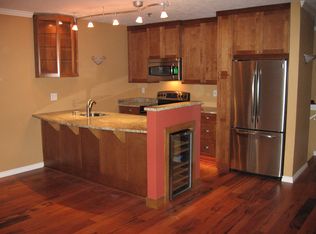
    2 bedrooms + 2 bathrooms + views + garage for under 400k!!! Amazing value. Perched on a quiet hillside just above the popular restaurants and shops of NW 23rd and NW 21st, this thoughtfully updated home blends urban convenience with tranquil views. On the exterior, the home has direct access to a low-trafficked community lawn and a patio on the ground floor making easy access for dogs to go outside. Take in the stunning city and mountain views from private deck which was recently redone. Inside, enjoy the beautiful views and great morning light from the open living area. The main level features bamboo floors, open kitchen with stainless steel appliances, granite counters and bar seating. Additional features include an in-unit washer & dryer, fresh interior paint including the kitchen cabinets, updated light fixtures and updated window coverings in the dining and living areas (installed in 2018 and are top-down, bottom-up for flexible light and privacy).This townhouse style floorplan has a spacious primary suite downstairs that boasts a large walk-in closet with custom built-ins (2020), blackout window coverings, and a stunning view of Mt. St. Helens framed by the bedroom window. The ensuite bathroom was remodeled in 2019 with a tiled walk-in shower and marble vanity.Additional perks include a 2-car tandem garage with built-in storage plus an additional separate storage unit. The HOA covers monitored parking lot security and is currently rebuilding all stairwells to enhance building aesthetics and structure. Please see full list of features. A must see!

    Zillow last checked:

    Listing updated:

    Listed by:

    Angela Stevens 503-758-9207,

    Keller Williams Realty Professionals

    Bought with:

    Brianne Rosenstock, 201238399

    Urban Nest Realty

    Source: RMLS (OR),MLS#: 268698080MLS Logo

    Facts & features

    Interior

    Bedrooms & bathrooms
    • Bedrooms: 2
    • Bathrooms: 2
    • Full bathrooms: 2
    • Main level bathrooms: 1
    Rooms
    • Room types: Laundry, Bedroom 2, Dining Room, Family Room, Kitchen, Living Room, Primary Bedroom
    Primary bedroom
    • Features: Closet Organizer, Exterior Entry, Patio, Walkin Closet, Walkin Shower, Wallto Wall Carpet
    • Level: Lower
    • Area: 221
    • Dimensions: 13 x 17
    Bedroom 2
    • Features: Bamboo Floor, Walkin Closet
    • Level: Main
    • Area: 110
    • Dimensions: 10 x 11
    Primary bathroom
    • Level: Lower
    • Area: 55
    • Dimensions: 11 x 5
    Dining room
    • Level: Main
    • Area: 121
    • Dimensions: 11 x 11
    Kitchen
    • Features: Dishwasher, Eat Bar, Granite
    • Level: Main
    • Area: 72
    • Width: 8
    Living room
    • Features: Deck, Bamboo Floor
    • Level: Main
    • Area: 204
    • Dimensions: 12 x 17
    Heating
    • Baseboard
    Appliances
    • Included: Dishwasher, Free-Standing Range, Stainless Steel Appliance(s), Washer/Dryer, Electric Water Heater
    • Laundry: Laundry Room
    Features
    • Granite, Walk-In Closet(s), Eat Bar, Closet Organizer, Walkin Shower
    • Flooring: Laminate, Wall to Wall Carpet, Bamboo
    • Windows: Vinyl Frames
    Interior area
    • Total structure area: 1,028
    • Total interior livable area: 1,028 sqft

    Property

    Parking
    • Total spaces: 2
    • Parking features: Condo Garage (Attached), Detached, Tandem
    • Garage spaces: 2
    Features
    • Stories: 2
    • Entry location: Lower Floor
    • Patio & porch: Deck, Patio
    • Exterior features: Dog Run, Exterior Entry
    • Has view: Yes
    • View description: City, Mountain(s)
    Lot
    • Features: Sloped
    Details
    • Parcel number: R566006

    Construction

    Type & style
    • Home type: Condo
    • Architectural style: Contemporary
    • Property subtype: Residential, Condominium
    Materials
    • Other
    • Roof: Composition
    Condition
    • Resale
    • New construction: No
    • Year built: 1990

    Utilities & green energy

    • Sewer: Public Sewer
    • Water: Public

    Community & HOA

    Community
    • Subdivision: Nob Hill, Alphabet District
    HOA
    • Has HOA: Yes
    • Amenities included: Commons, Exterior Maintenance, Insurance, Management, Sewer, Trash, Water
    • HOA fee: $544 monthly
    Location
    • Region: Portland

    Financial & listing details

    • Price per square foot: $360/sqft
    • Tax assessed value: $389,570
    • Annual tax amount: $6,648
    • Date on market: 4/8/2025
    • Cumulative days on market: 189 days
    • Listing terms: Cash,Conventional,FHA,VA Loan
    • Road surface type: Paved

    Price history

    DateEventPrice
    11/14/2025Sold$370,000-2.6%$360/sqft
    Source: RMLS (OR) #268698080 Report a problem
    10/15/2025Pending sale$379,900$370/sqft
    Source: RMLS (OR) #268698080 Report a problem
    7/26/2025Price change$379,900-2.6%$370/sqft
    Source: RMLS (OR) #268698080 Report a problem
    7/15/2025Price change$389,900-2.5%$379/sqft
    Source: RMLS (OR) #268698080 Report a problem
    7/3/2025Price change$399,900-3.6%$389/sqft
    Source: RMLS (OR) #268698080 Report a problem
    5/15/2025Price change$415,000-2.4%$404/sqft
    Source: RMLS (OR) #268698080 Report a problem
    4/8/2025Listed for sale$425,000+1.2%$413/sqft
    Source: RMLS (OR) #268698080 Report a problem
    5/19/2016Sold$420,000-1.2%$409/sqft
    Source: RMLS (OR) #16429112 Report a problem
    4/23/2016Pending sale$425,000$413/sqft
    Source: Where, Inc #16429112 Report a problem
    4/6/2016Listed for sale$425,000+99.5%$413/sqft
    Source: Where, Inc #16429112 Report a problem
    7/30/2012Sold$213,000+2.2%$207/sqft
    Source: RMLS (OR) #12184181 Report a problem
    6/3/2012Price change$208,500-8.8%$203/sqft
    Source: foreclosure.com Report a problem
    4/25/2012Price change$228,500-14.2%$222/sqft
    Source: foreclosure.com Report a problem
    4/19/2012Listed for sale--
    Source: foreclosure.com Report a problem
    2/7/2012Sold$266,293-5.6%$259/sqft
    Source: Public Record Report a problem
    5/4/2005Sold$282,000$274/sqft
    Source: Public Record Report a problem

    Public tax history

    YearProperty taxesTax assessment
    2025$6,833 +2.8%$256,200 +3%
    2024$6,649 +4%$248,740 +3%
    2023$6,393 +2.2%$241,500 +3%
    2022$6,255 +1.7%$234,470 +3%
    2021$6,149 +9%$227,650 +3%
    2020$5,641 +3.8%$221,020 +3%
    2019$5,434 $214,590 +3%
    2018$5,434 +3%$208,340 +3%
    2017$5,274 +14%$202,280 +3%
    2016$4,625 $196,390 +3%
    2015$4,625 +2.7%$190,670 +3%
    2014$4,504 +95.5%$185,120 +36.2%
    2013$2,304 +9%$135,930 +2.7%
    2012$2,113 -2.1%$132,410 -2.5%
    2011$2,158 -18%$135,750 -17.5%
    2010$2,633 +8.2%$164,640 +8.6%
    2009$2,434 -36.1%$151,595 -15.7%
    2008$3,807 +0.2%$179,730 +3%
    2007$3,799 +11.4%$174,500 +3%
    2006$3,412 $169,420
    Find assessor info on the county website

    Neighborhood: Hillside

    Nearby schools

    GreatSchools rating
    Schools provided by the listing agent
    • Elementary: Chapman
    • Middle: West Sylvan
    • High: Lincoln

    Source: RMLS (OR). This data may not be complete. We recommend contacting the local school district to confirm school assignments for this home.

    Get a cash offer in 3 minutes
    Find out how much your home could sell for in as little as 3 minutes with a no-obligation cash offer.
    Estimated market value
    $369,500
    Get a cash offer in 3 minutes
    Find out how much your home could sell for in as little as 3 minutes with a no-obligation cash offer.
    Estimated market value
    $369,500