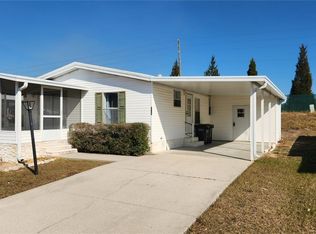
New Price Adjustment!!! SELLER IS MOTIVATED TO SELL. RESPECTABLE OFFERS WILL BE CONSIDERED. Please read attachment with all home improvements made. You will not be disappointed. If you are looking for a winter retreat or a year round home in Polo Park this is the right choice.This home in this meticulously remodeled 2-bed, 2-bath double wide home. The newly remodeled kitchen is featuring a farmhouse sink, new microwave and range, ample stylish cabinets with under cabinet lighting with eat-in breakfast area. Hidden behind plantation doors, the utility room houses a washer and dryer for added convenience. Laminate flooring graces throughout every room creating a cohesive and modern aesthetic. The interior has been freshly painted, offering a bright and welcoming atmosphere. The master bedroom with an en suite remodeled bathroom features a convenient step-in shower. The guest room is equally impressive with its own tastefully remodeled bathroom. From the Living/Dining area sliding doors bring you out to the large enclosed lanai with upgraded vinyl windows and ceiling fan to enjoy a shaded area to appreciate the outdoors.This area provides privacy and makes the property seem even more spacious than its actual floor plan. Two exterior sheds for lots of storage room. Practical upgrades include new pex plumbing, added support tie-downs ensuring stability, new electrical panel with surge protection and new 30 gallon water heater. Roof is only 7 years old. Polo Park is an exclusive, 55+ community hosting two golf courses; each with its own clubhouse. Golf carts ok in community to drive on roads.Owner does not pay any lot rent. The community has two pools, 2 clubhouses, many activity areas and so many planned activities that you will never be bored!
Sold for $180,000
$180,000
310 NESBITT PARK AVENUE, DAVENPORT, FL 33897
2beds
864sqft
Mobile Home
Built in 1997
5,475 Square Feet Lot
$179,900 Zestimate®
$208/sqft
$1,552 Estimated rent
Home value
$179,900
$167,000 - $194,000
$1,552/mo
Zestimate® history
Owner options
List your home for rent
$1,552/mo
Rent Zestimate®
Find your next renter with Zillow Rental Manager. Plus, with online applications, you can quickly screen prospective tenants – for free.
$1,552/mo
Rent Zestimate®
Refinance and save
$1,318/mo
Est. payment
Refinancing to a lower rate could help reduce your monthly payments and save thousands over the life of the loan.
$1,318/mo
Est. payment
Explore your selling options
Work with a Zillow partner agent
Leverage their expertise and Zillow's premium Showcase listings to get your home seen by more buyers.
Get startedList with your own agent
Get your home in front of millions of buyers by listing it on Zillow.
Learn how to do itSell it yourself
Take full control of how buyers see your home on Zillow by listing For Sale by Owner (FSBO).
List your homeWhat's special
Tennis courtsTheme parksGrocery storesMedical facilitiesCeiling fanGuest roomSurge protection
Zillow last checked:
Listing updated:
Listed by:
Lissette Escobar 407-340-8115,
KELLER WILLIAMS LEGACY REALTY 407-855-2222
Bought with:
Lissette Escobar, 6699573
KELLER WILLIAMS LEGACY REALTY
Source: Stellar MLS,MLS#: S5097682 Originating MLS: Osceola
Originating MLS: Osceola
Facts & features
Interior
Bedrooms & bathrooms
- Bedrooms: 2
- Bathrooms: 2
- Full bathrooms: 2
Primary bedroom
- Features: Ceiling Fan(s), En Suite Bathroom, Shower No Tub, Single Vanity, Stone Counters, Built-in Closet
- Level: First
- Dimensions: 11x11.5
Bedroom 2
- Features: Ceiling Fan(s), Built-in Closet
- Level: First
- Dimensions: 8.7x8.9
Dining room
- Level: First
- Dimensions: 11x8.5
Florida room
- Features: Ceiling Fan(s)
- Level: First
- Dimensions: 10x12
Kitchen
- Features: Pantry, Stone Counters
- Level: First
- Dimensions: 11x10
Living room
- Level: First
- Dimensions: 11x15.5
Heating
- Electric
Cooling
- Central Air
Appliances
- Included: Disposal, Dryer, Electric Water Heater, Microwave, Range, Washer
- Laundry: Inside, Laundry Closet
Features
- Ceiling Fan(s), Eating Space In Kitchen, Living Room/Dining Room Combo, Primary Bedroom Main Floor, Solid Surface Counters, Thermostat
- Flooring: Laminate
- Doors: Sliding Doors
- Windows: Blinds, Window Treatments
- Has fireplace: No
Interior area
- Total structure area: 864
- Total interior livable area: 864 sqft
Property
Parking
- Total spaces: 1
- Parking features: Carport
- Carport spaces: 1
Features
- Levels: One
- Stories: 1
- Patio & porch: Covered, Enclosed, Front Porch
- Exterior features: Awning(s), Irrigation System, Lighting, Rain Gutters, Sidewalk, Storage
Lot
- Size: 5,475 Square Feet
- Dimensions: 50 x 109
Details
- Additional structures: Shed(s)
- Parcel number: 262502488049027170
- Zoning: X
- Special conditions: None
Construction
Type & style
- Home type: MobileManufactured
- Property subtype: Mobile Home
Materials
- Vinyl Siding
- Foundation: Slab
- Roof: Shingle
Condition
- New construction: No
- Year built: 1997
Utilities & green energy
- Sewer: Public Sewer
- Water: Public
- Utilities for property: Cable Available, Electricity Connected, Phone Available, Public, Sewer Connected, Street Lights, Underground Utilities, Water Available, Water Connected
Community & HOA
Community
- Features: Clubhouse, Deed Restrictions, Fitness Center, Golf, Park, Pool, Racquetball, Sidewalks
- Pet fee: $0 monthly
- Senior community: Yes
- Subdivision: POLO PARK PH 03-B
HOA
- Has HOA: Yes
- Amenities included: Clubhouse, Fitness Center, Golf Course, Park, Pickleball Court(s)
- HOA fee: $62 monthly
- HOA name: Kathy
- HOA phone: 863-420-1591
Location
- Region: Davenport
Financial & listing details
- Price per square foot: $208/sqft
- Tax assessed value: $141,201
- Annual tax amount: $1,269
- Date on market: 1/28/2024
- Cumulative days on market: 111 days
- Listing terms: Cash,Conventional,FHA,VA Loan
- Ownership: Fee Simple
- Total actual rent: 0
- Electric utility on property: Yes
- Road surface type: Paved
- Body type: Double Wide
Price history
| Date | Event | Price |
|---|---|---|
| 6/24/2024 | Sold | $180,000-2.7%$208/sqft |
Source:  Stellar MLS #S5097682 Report a problem Stellar MLS #S5097682 Report a problem | ||
| 5/19/2024 | Pending sale | $185,000$214/sqft |
Source: Stellar MLS #S5097682 Report a problem | ||
| 5/7/2024 | Price change | $185,000-2.6%$214/sqft |
Source: Stellar MLS #S5097682 Report a problem | ||
| 4/20/2024 | Price change | $190,000-2.6%$220/sqft |
Source: Stellar MLS #S5097682 Report a problem | ||
| 3/1/2024 | Price change | $195,000-2.5%$226/sqft |
Source: Stellar MLS #S5097682 Report a problem | ||
| 1/28/2024 | Listed for sale | $200,000+81.8%$231/sqft |
Source: Stellar MLS #S5097682 Report a problem | ||
| 12/10/2020 | Sold | $110,000-4.3%$127/sqft |
Source: Public Record Report a problem | ||
| 9/16/2020 | Pending sale | $115,000$133/sqft |
Source: JOYCE FRAZIER REALTY LLC #P4912347 Report a problem | ||
| 9/6/2020 | Listed for sale | $115,000+77.2%$133/sqft |
Source: JOYCE FRAZIER REALTY LLC #P4912347 Report a problem | ||
| 1/6/2012 | Sold | $64,900$75/sqft |
Source: Stellar MLS #P4617563 Report a problem | ||
| 9/28/2011 | Price change | $64,900-7.2%$75/sqft |
Source: BARDELL REAL ESTATE #P4617563 Report a problem | ||
| 8/19/2011 | Listed for sale | $69,900+487.4%$81/sqft |
Source: BARDELL REAL ESTATE #P4617563 Report a problem | ||
| 10/30/1996 | Sold | $11,900$14/sqft |
Source: Public Record Report a problem | ||
Public tax history
| Year | Property taxes | Tax assessment |
|---|---|---|
| 2025 | $1,826 +142.9% | $141,201 +44.3% |
| 2024 | $752 +3.6% | $97,839 +3% |
| 2023 | $725 +3.8% | $94,989 +3% |
| 2022 | $699 +0.8% | $92,222 +3% |
| 2021 | $693 +249.1% | $89,536 +53.3% |
| 2020 | $199 +1.4% | $58,394 +2.3% |
| 2019 | $196 -69.5% | $57,081 +1.9% |
| 2018 | $643 +3.3% | $56,017 +2.1% |
| 2017 | $623 +211.2% | $54,865 +2.1% |
| 2016 | $200 -3.7% | $53,737 +0.7% |
| 2015 | $208 -61.9% | $53,363 +0.8% |
| 2014 | $545 +159% | $52,939 +1.5% |
| 2013 | $211 -21.2% | $52,157 +21.7% |
| 2012 | $267 +6.5% | $42,863 +3% |
| 2011 | $251 +3.2% | $41,615 +1.5% |
| 2010 | $243 +1% | $41,000 +2.7% |
| 2009 | $241 +7.8% | $39,922 +0.1% |
| 2008 | $223 | $39,882 |
| 2007 | -- | -- |
| 2006 | $214 | -- |
| 2005 | -- | -- |
| 2004 | $166 +7% | -- |
| 2003 | $156 +6.6% | $34,944 +2.4% |
| 2002 | $146 +6.6% | $34,125 +1.6% |
| 2001 | $137 | $33,588 |
Find assessor info on the county website
Neighborhood: 33897
Nearby homes
- $128,5002 bd2 ba864 sqft318 Nesbitt Park Ave, Davenport, FL 33897Sold
- $205,1002 bd2 ba972 sqft302 Nesbitt Park Ave, Davenport, FL 33897Off Market

- $2,0002 bd2 ba864 sqft326 Nesbitt Park Ave, Davenport, FL 33897For Rent

- $204,500-- bd-- ba1.4k sqft248 Nesbitt Park Ave, Davenport, FL 33897Off Market
- $164,600-- bd-- ba1k sqft334 Nesbitt Park Ave, Davenport, FL 33897Off Market
- $192,7002 bd2 ba864 sqft240 Nesbitt Park Ave, Davenport, FL 33897Off Market
- $100,0002 bd2 ba918 sqft303 Nesbitt Park Ave, Davenport, FL 33897Sold
- $195,0002 bd2 ba1.2k sqft311 Nesbitt Park Ave, Davenport, FL 33897Sold
Nearby schools
GreatSchools rating
- 4/10Citrus Ridge: A Civics AcademyGrades: PK-8Distance: 2.4 mi
- 3/10Davenport High SchoolGrades: 9-12Distance: 9.5 mi
Get a cash offer in 3 minutes
Find out how much your home could sell for in as little as 3 minutes with a no-obligation cash offer.
Estimated market value
$179,900
Get a cash offer in 3 minutes
Find out how much your home could sell for in as little as 3 minutes with a no-obligation cash offer.
Estimated market value
$179,900
- Florida
- Polk County
- Davenport
- 33897
- 310 NESBITT PARK AVENUE
Nearby cities
Nearby neighborhoods
Nearby zip codes
Other Davenport Topics
