OPEN HOUSE ON FRIDAY, SEPTEMBER 20, 2024, 3pm-5pm, HAS BEEN CANCELED. Gorgeous luxury 3-level townhome with a private elevator. Pride of ownership shows in this home. Gently lived in and well maintained with numerous updates to make this home move-in ready. These updates include, but are not limited to: Modernized interior lighting (2022-2023); 3rd level new HVAC system with ductwork cleaned and sealed (2022); 2nd floor HVAC system upgraded to a larger unit (2023); 1st floor HVAC system cleaned, rebuilt and filled with Freon (2023); digital programmable thermostats installed all 3 levels (2023); garage door system upgraded to 75 hp & soft close/quite belt (2023); new hot water heater with copper plumbing (2023); Delta kitchen faucet (2023); master en-suite shower head (2023); new Minka Zaire 3 blade ceiling fans in the two guest suites and study (2022); 160 crystal chandelier with dimmer (2022); chandelier with dimmer (2023); new 3rd level Shaw herringbone carpeting in primary bedroom, LPV flooring in hallway (2024); new exterior lighting lakeside and street side (2022-2023); LG front load washer & dryer combo (2021); elevator cleaned and maintained 2x yearly including new parts where needed (2021-2023); fresh paint throughout home (2022-2023) and stainless-steel kitchen appliances (2021). Nestled in the heart of Carillon Point, this charming neighborhood features miles of trails, a lakeside boardwalk, well-manicured grounds, a beautiful club house, fitness center and sparkling pool. Walking distance to shopping, dining, Top Golf, Publix, Wolfgang bakery and the new Echelon City Center in Carillon Park. Friendly and centrally located community just minutes from I-275, two airports and downtown St. Pete. The coveted Cambridge model, enhanced with an abundance of natural light, boasts 3950 square feet of luxury living with 10-foot ceilings on the second and third levels while the first level presents a 20-foot ceiling and crown molding. The third level features two junior suites and the master suite, all with balconies. The master balcony faces the lake and nature preserve. Water Softener is leased. Flood insurance is assumable.
Sold for $875,000
$875,000
310 NEWBURY PLACE N, ST PETERSBURG, FL 33716
3beds
3,950sqft
Townhouse
Built in 2008
2,467 Square Feet Lot
$869,000 Zestimate®
$222/sqft
$5,812 Estimated rent
Home value
$869,000
$817,000 - $921,000
$5,812/mo
Zestimate® history
Owner options
List your home for rent
$5,812/mo
Rent Zestimate®
Find your next renter with Zillow Rental Manager. Plus, with online applications, you can quickly screen prospective tenants – for free.
$5,812/mo
Rent Zestimate®
Refinance and save
$6,501/mo
Est. payment
Refinancing to a lower rate could help reduce your monthly payments and save thousands over the life of the loan.
$6,501/mo
Est. payment
Explore your selling options
Work with a Zillow partner agent
Leverage their expertise and Zillow's premium Showcase listings to get your home seen by more buyers.
Get startedList with your own agent
Get your home in front of millions of buyers by listing it on Zillow.
Learn how to do itSell it yourself
Take full control of how buyers see your home on Zillow by listing For Sale by Owner (FSBO).
List your homeWhat's special
Zillow last checked:
Listing updated:
Listed by:
Deborah Knaack 360-843-6836,
ANTONETTI INVESTMENT REALTY 850-966-2913,
Lucy Antonetti 404-944-4037,
ANTONETTI INVESTMENT REALTY
Bought with:
Deborah Knaack, 3453497
ANTONETTI INVESTMENT REALTY
Lucy Antonetti, 3451678
ANTONETTI INVESTMENT REALTY
Source: Stellar MLS,MLS#: TB8304068 Originating MLS: Suncoast Tampa
Originating MLS: Suncoast Tampa
Facts & features
Interior
Bedrooms & bathrooms
- Bedrooms: 3
- Bathrooms: 5
- Full bathrooms: 3
- 1/2 bathrooms: 2
Primary bedroom
- Features: En Suite Bathroom, Walk-In Closet(s)
- Level: Third
- Area: 248 Square Feet
- Dimensions: 15.5x16
Bedroom 2
- Features: En Suite Bathroom, Built-in Closet
- Level: Third
- Area: 156 Square Feet
- Dimensions: 12x13
Bedroom 3
- Features: En Suite Bathroom, Built-in Closet
- Level: Third
- Area: 156 Square Feet
- Dimensions: 13x12
Primary bathroom
- Features: Bath w Spa/Hydro Massage Tub, Dual Sinks, En Suite Bathroom, Exhaust Fan, Granite Counters, Tub with Separate Shower Stall, Water Closet/Priv Toilet, Window/Skylight in Bath
- Level: Third
- Area: 100 Square Feet
- Dimensions: 10x10
Bathroom 2
- Features: En Suite Bathroom
- Level: Third
- Area: 36 Square Feet
- Dimensions: 6x6
Bathroom 3
- Features: En Suite Bathroom
- Level: Third
- Area: 36 Square Feet
- Dimensions: 6x6
Bonus room
- Features: Wet Bar, Built-in Closet
- Level: First
- Area: 256.25 Square Feet
- Dimensions: 20.5x12.5
Kitchen
- Features: Stone Counters, Storage Closet
- Level: First
- Area: 168 Square Feet
- Dimensions: 14x12
Living room
- Features: Bar
- Level: First
- Area: 240 Square Feet
- Dimensions: 16x15
Office
- Level: Second
- Area: 132.25 Square Feet
- Dimensions: 11.5x11.5
Heating
- Central, Electric
Cooling
- Central Air
Appliances
- Included: Bar Fridge, Dishwasher, Disposal, Dryer, Electric Water Heater, Exhaust Fan, Ice Maker, Microwave, Range, Refrigerator, Washer, Water Softener
- Laundry: Laundry Room, Upper Level
Features
- Cathedral Ceiling(s), Ceiling Fan(s), Coffered Ceiling(s), Crown Molding, Dry Bar, Elevator, High Ceilings, Kitchen/Family Room Combo, Open Floorplan, PrimaryBedroom Upstairs, Solid Wood Cabinets, Split Bedroom, Stone Counters, Thermostat, Walk-In Closet(s)
- Flooring: Carpet, Ceramic Tile, Luxury Vinyl, Tile
- Doors: French Doors
- Windows: Window Treatments
- Has fireplace: No
Interior area
- Total structure area: 3,950
- Total interior livable area: 3,950 sqft
Property
Parking
- Total spaces: 2
- Parking features: Garage Door Opener, Ground Level, Guest, Off Street
- Attached garage spaces: 2
Features
- Levels: Three Or More
- Stories: 3
- Patio & porch: Patio
- Exterior features: Balcony, Irrigation System, Lighting
- Has view: Yes
- View description: Water, Lake
- Has water view: Yes
- Water view: Water,Lake
- Waterfront features: Lake Front
Lot
- Size: 2,467 Square Feet
Details
- Parcel number: 123016020300000510
- Special conditions: None
Construction
Type & style
- Home type: Townhouse
- Architectural style: Traditional
- Property subtype: Townhouse
Materials
- Block
- Foundation: Slab
- Roof: Tile
Condition
- New construction: No
- Year built: 2008
Utilities & green energy
- Sewer: Public Sewer
- Water: Public
- Utilities for property: BB/HS Internet Available, Cable Available, Cable Connected, Electricity Connected, Public, Sewer Connected, Sprinkler Recycled, Street Lights
Green energy
- Water conservation: Irrigation-Reclaimed Water
Community & HOA
Community
- Features: Buyer Approval Required, Clubhouse, Community Mailbox, Fitness Center, Irrigation-Reclaimed Water, Pool, Sidewalks
- Pet fee: $0 monthly
- Subdivision: BACK BAY AT CARILLON
HOA
- Has HOA: Yes
- Services included: Community Pool, Reserve Fund, Maintenance Structure, Maintenance Grounds, Pest Control, Pool Maintenance, Security
- HOA fee: $473 monthly
- HOA name: Back Bay POA /Nancy Martin
- HOA phone: 727-900-8037
Location
- Region: Saint Petersburg
Financial & listing details
- Price per square foot: $222/sqft
- Tax assessed value: $696,561
- Annual tax amount: $10,329
- Date on market: 9/15/2024
- Cumulative days on market: 3 days
- Listing terms: Cash,Conventional
- Ownership: Fee Simple
- Total actual rent: 0
- Electric utility on property: Yes
- Road surface type: Asphalt
Price history
| Date | Event | Price |
|---|---|---|
| 10/30/2024 | Sold | $875,000$222/sqft |
Source:  Stellar MLS #TB8304068 Report a problem Stellar MLS #TB8304068 Report a problem | ||
| 9/19/2024 | Pending sale | $875,000$222/sqft |
Source: Stellar MLS #TB8304068 Report a problem | ||
| 9/16/2024 | Listed for sale | $875,000-5.6%$222/sqft |
Source: Stellar MLS #TB8304068 Report a problem | ||
| 7/11/2024 | Listing removed | $927,000$235/sqft |
Source: Stellar MLS #T3524097 Report a problem | ||
| 6/28/2024 | Price change | $927,000-2.3%$235/sqft |
Source: Stellar MLS #T3524097 Report a problem | ||
| 6/8/2024 | Price change | $949,000-0.6%$240/sqft |
Source: Stellar MLS #T3524097 Report a problem | ||
| 5/4/2024 | Listed for sale | $954,900+51.8%$242/sqft |
Source: Stellar MLS #T3524097 Report a problem | ||
| 4/20/2021 | Sold | $629,000$159/sqft |
Source: Public Record Report a problem | ||
| 2/24/2021 | Pending sale | $629,000$159/sqft |
Source: COLDWELL BANKER RESIDENTIAL #U8114373 Report a problem | ||
| 2/24/2021 | Listed for sale | $629,000$159/sqft |
Source: COLDWELL BANKER RESIDENTIAL #U8114373 Report a problem | ||
| 2/24/2021 | Pending sale | $629,000-0.1%$159/sqft |
Source: Stellar MLS #U8114373 Report a problem | ||
| 9/15/2020 | Listing removed | $629,500$159/sqft |
Source: Douglas Elliman #U7843908 Report a problem | ||
| 9/3/2018 | Price change | $629,500-1.2%$159/sqft |
Source: STRICKLAND PROPERTY GROUP #U7843908 Report a problem | ||
| 1/11/2018 | Listed for sale | $637,055$161/sqft |
Source: STRICKLAND PROPERTY GROUP #U7843908 Report a problem | ||
Public tax history
| Year | Property taxes | Tax assessment |
|---|---|---|
| 2025 | $13,027 +24.3% | $696,561 +20.2% |
| 2024 | $10,480 +1.5% | $579,569 +3% |
| 2023 | $10,330 +2.4% | $562,688 +3% |
| 2022 | $10,091 -5.2% | $546,299 +10.9% |
| 2021 | $10,641 +6.9% | $492,670 +10% |
| 2020 | $9,952 +4.1% | $447,882 +10% |
| 2019 | $9,558 | $407,165 +10% |
| 2018 | $9,558 +18.9% | $370,150 +3.1% |
| 2017 | $8,038 +7.9% | $359,000 +4.1% |
| 2016 | $7,446 +6.3% | $345,000 +6.2% |
| 2015 | $7,003 +12.9% | $325,000 +19.9% |
| 2014 | $6,201 -5.6% | $271,100 -4.7% |
| 2013 | $6,572 +5.7% | $284,400 +5.6% |
| 2012 | $6,221 | $269,312 -3.5% |
| 2011 | -- | $279,088 -31% |
| 2010 | -- | $404,260 -18% |
| 2009 | -- | $492,745 +633.3% |
| 2008 | $1,448 | $67,200 |
Find assessor info on the county website
Neighborhood: Carillon
Nearby homes
- $896,1003 bd5 ba3.9k sqft300 Newbury Pl N, Saint Petersburg, FL 33716Off Market
- $756,2003 bd4 ba4k sqft320 Newbury Pl N, Saint Petersburg, FL 33716Off Market

- $768,6003 bd5 ba4k sqft290 Newbury Pl N, Saint Petersburg, FL 33716Off Market
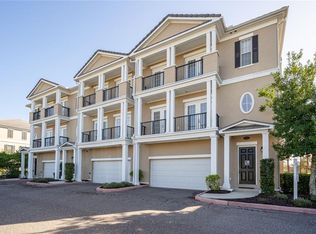
- $778,5003 bd5 ba4k sqft280 Newbury Pl N, Saint Petersburg, FL 33716Off Market
- $785,1003 bd5 ba4k sqft330 Newbury Pl N, Saint Petersburg, FL 33716Off Market
- $708,9003 bd4 ba3.6k sqft175 Commonwealth Ct N, Saint Petersburg, FL 33716Off Market
- $766,2003 bd5 ba3.9k sqft270 Newbury Pl N, Saint Petersburg, FL 33716Off Market
- $761,8003 bd5 ba3.9k sqft340 Newbury Pl N, Saint Petersburg, FL 33716Off Market
Nearby schools
GreatSchools rating
- 8/10Pinellas Central Elementary SchoolGrades: PK-5Distance: 3.4 mi
- 6/10Fitzgerald Middle SchoolGrades: 6-8Distance: 4.1 mi
- 3/10Pinellas Park High SchoolGrades: 9-12Distance: 4 mi
Schools provided by the listing agent
- Elementary: Pinellas Central Elem-PN
- Middle: Fitzgerald Middle-PN
- High: Pinellas Park High-PN
Source: Stellar MLS. This data may not be complete. We recommend contacting the local school district to confirm school assignments for this home.
Get a cash offer in 3 minutes
Find out how much your home could sell for in as little as 3 minutes with a no-obligation cash offer.
Estimated market value
$869,000
Get a cash offer in 3 minutes
Find out how much your home could sell for in as little as 3 minutes with a no-obligation cash offer.
Estimated market value
$869,000
- Florida
- Pinellas County
- Saint Petersburg
- 33716
- Carillon
- 310 NEWBURY PLACE N
Nearby cities
Nearby neighborhoods
Nearby zip codes
Other Saint Petersburg Topics
- Apartments for Rent in 33716
- Houses for Sale in 33716
- Houses for Rent in 33716
- 33716 Real Estate
- Saint Petersburg Condos
- Houses for Sale in Saint Petersburg
- Newest Listings in Saint Petersburg
- Saint Petersburg Home Values
- Saint Petersburg Real Estate Agents
- Saint Petersburg Refinance
- Saint Petersburg Mortgage Rates
