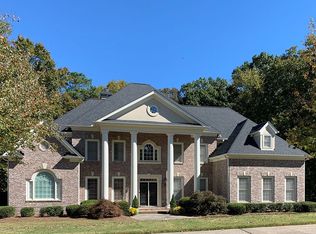
Welcome to 310 Newcastle Drive—a beautifully appointed home located in one of Alpharetta’s most prestigious estate neighborhoods. Set on a perfectly flat, beautifully manicured homesite, this stately residence offers over 6,000 square feet of refined living space designed for both elevated entertaining and effortless everyday living. A warm, inviting front porch sets the tone for the gracious interiors beyond. The home’s open sight line floor plan offers seamless flow from room to room, with expansive windows that flood the living spaces with natural light. With four fireplaces strategically placed throughout the home, each space feels both welcoming and refined. The main-level primary suite provides a peaceful retreat, while the heart of the home—a brand-new chef’s kitchen—features custom cabinetry, top-tier appliances, and an island that opens to a fireside keeping room, perfect for gathering. The upper and finished terrace levels offer generously sized secondary bedrooms, flexible bonus spaces, and multiple living areas for entertaining, relaxing, or working from home. Outdoors, enjoy a beautifully designed deck and lower-level patio area—ideal for hosting guests or unwinding in privacy—all set against a backdrop of lush landscaping and level green space. Nestled within the sought-after community of Harrington Falls, renowned for its stunning natural waterfall, this vibrant neighborhood offers an array of amenities: a clubhouse, resort-style pool, playground, pickleball and tennis courts, and a robust social calendar for both adults and children. Architecturally, the neighborhood features a variety of well-maintained custom homes, sidewalks on both sides of the street, extra-wide roads, curbside mailboxes, and scenic viewing ponds throughout. Residents enjoy an acclaimed summer swim team, ALTA tennis and pickleball leagues, and access to top-rated North Fulton schools. Harrington Falls is a neighborhood where luxury meets community—offering the perfect blend of serenity and connection, just moments from both Downtown Alpharetta and Downtown Crabapple, and the charming shops and dining of each. Welcome Home!
Closed
$1,475,000
310 Newcastle Dr, Alpharetta, GA 30009
6beds
4,485sqft
Single Family Residence, Residential
Built in 2002
1 Acres Lot
$1,452,400 Zestimate®
$329/sqft
$6,778 Estimated rent
Home value
$1,452,400
$1.32M - $1.60M
$6,778/mo
Zestimate® history
Owner options
List your home for rent
$6,778/mo
Rent Zestimate®
Find your next renter with Zillow Rental Manager. Plus, with online applications, you can quickly screen prospective tenants – for free.
$6,778/mo
Rent Zestimate®
Refinance and save
$8,943/mo
Est. payment
Refinancing to a lower rate could help reduce your monthly payments and save thousands over the life of the loan.
$8,943/mo
Est. payment
Explore your selling options
Work with a Zillow partner agent
Leverage their expertise and Zillow's premium Showcase listings to get your home seen by more buyers.
Get startedList with your own agent
Get your home in front of millions of buyers by listing it on Zillow.
Learn how to do itSell it yourself
Take full control of how buyers see your home on Zillow by listing For Sale by Owner (FSBO).
List your homeWhat's special
Main-level primary suiteLush landscapingLower-level patio areaBeautifully designed deckTop-tier appliancesGenerously sized secondary bedroomsFlexible bonus spaces
Zillow last checked:
Listing updated:
Listed by:
Gina Campbell,
Atlanta Fine Homes Sotheby's International 770-866-1063
Bought with:
Raymond Kuk, 432690
Atlanta Realty Global, LLC.
Source: FMLS GA,MLS#: 7610874
Facts & features
Interior
Bedrooms & bathrooms
- Bedrooms: 6
- Bathrooms: 5
- Full bathrooms: 4
- 1/2 bathrooms: 1
- Main level bathrooms: 1
- Main level bedrooms: 1
Rooms
- Room types: Bonus Room, Den, Family Room, Great Room, Media Room, Office, Workshop
Primary bedroom
- Features: Master on Main
- Level: Master on Main
Bedroom
- Features: Master on Main
Primary bathroom
- Features: Double Vanity, Separate His/Hers, Separate Tub/Shower, Whirlpool Tub
Dining room
- Features: Great Room
Kitchen
- Features: Breakfast Bar, Breakfast Room, Cabinets Other, Keeping Room, Kitchen Island, Pantry Walk-In, Stone Counters, View to Family Room
Heating
- Natural Gas
Cooling
- Central Air, Zoned
Appliances
- Included: Dishwasher, Double Oven, Dryer, Washer
- Laundry: In Basement
Features
- Beamed Ceilings, Bookcases, Cathedral Ceiling(s), Coffered Ceiling(s), Double Vanity, Entrance Foyer 2 Story, High Ceilings 9 ft Upper, High Ceilings 10 ft Main, High Speed Internet, Walk-In Closet(s)
- Flooring: Carpet, Ceramic Tile, Hardwood
- Windows: Double Pane Windows
- Basement: Daylight,Finished,Finished Bath
- Number of fireplaces: 4
- Fireplace features: Basement, Gas Log, Keeping Room, Living Room, Master Bedroom
- Common walls with other units/homes: No Common Walls
Interior area
- Total structure area: 4,485
- Total interior livable area: 4,485 sqft
- Finished area above ground: 4,261
- Finished area below ground: 1,752
Property
Parking
- Total spaces: 3
- Parking features: Garage, Garage Faces Side, Level Driveway, Parking Pad
- Garage spaces: 3
- Has uncovered spaces: Yes
Accessibility
- Accessibility features: None
Features
- Levels: Three Or More
- Patio & porch: Covered, Deck, Front Porch, Rear Porch
- Exterior features: Private Yard
- Pool features: None
- Has spa: Yes
- Spa features: Bath, None
- Fencing: None
- Has view: Yes
- View description: Other
- Waterfront features: None
- Body of water: None
Lot
- Size: 1 Acres
- Features: Back Yard, Landscaped, Level
Details
- Additional structures: None
- Parcel number: 22 446010320694
- Other equipment: Irrigation Equipment
- Horse amenities: None
Construction
Type & style
- Home type: SingleFamily
- Architectural style: Traditional
- Property subtype: Single Family Residence, Residential
Materials
- Brick, Brick 4 Sides
- Foundation: Block
- Roof: Composition
Condition
- Resale
- New construction: No
- Year built: 2002
Utilities & green energy
- Electric: 110 Volts, 220 Volts, 220 Volts in Laundry
- Sewer: Septic Tank
- Water: Public
- Utilities for property: Cable Available, Electricity Available, Natural Gas Available, Phone Available, Water Available
Green energy
- Energy efficient items: None
- Energy generation: None
Community & HOA
Community
- Features: Clubhouse, Homeowners Assoc, Pickleball, Playground, Pool, Swim Team, Tennis Court(s)
- Security: Security System Owned
- Subdivision: Harrington Falls
HOA
- Has HOA: Yes
- Services included: Reserve Fund, Swim, Tennis
- HOA fee: $1,650 annually
Location
- Region: Alpharetta
Financial & listing details
- Price per square foot: $329/sqft
- Tax assessed value: $1,244,600
- Annual tax amount: $7,725
- Date on market: 7/16/2025
- Cumulative days on market: 19 days
- Electric utility on property: Yes
- Road surface type: Asphalt, Paved
Price history
| Date | Event | Price |
|---|---|---|
| 9/8/2025 | Sold | $1,475,000-3.3%$329/sqft |
Source:  FMLS GA #7610874 Report a problem FMLS GA #7610874 Report a problem | ||
| 8/12/2025 | Pending sale | $1,525,000$340/sqft |
Source: FMLS GA #7610874 Report a problem | ||
| 7/16/2025 | Listed for sale | $1,525,000+117.9%$340/sqft |
Source: FMLS GA #7610874 Report a problem | ||
| 6/10/2008 | Sold | $700,000+18.7%$156/sqft |
Source: Public Record Report a problem | ||
| 4/10/2003 | Sold | $589,900+207.6%$132/sqft |
Source: Public Record Report a problem | ||
| 9/17/2001 | Sold | $191,800$43/sqft |
Source: Public Record Report a problem | ||
Public tax history
| Year | Property taxes | Tax assessment |
|---|---|---|
| 2025 | $7,957 +3% | $497,840 +3.1% |
| 2024 | $7,725 +9.8% | $483,080 +20.3% |
| 2023 | $7,033 -3.6% | $401,680 +22.7% |
| 2022 | $7,296 +4.2% | $327,320 +18.8% |
| 2021 | $7,003 -16.8% | $275,520 -7.7% |
| 2020 | $8,422 -10.1% | $298,360 -0.1% |
| 2019 | $9,363 | $298,680 +2.4% |
| 2018 | $9,363 | $291,680 +17.5% |
| 2017 | $9,363 +15.1% | $248,280 |
| 2016 | $8,134 -0.2% | $248,280 |
| 2015 | $8,151 +20.5% | $248,280 +6.4% |
| 2014 | $6,765 | $233,440 +6.1% |
| 2013 | -- | $220,080 |
| 2012 | $6,092 | $220,080 -11.5% |
| 2011 | -- | $248,760 -3.8% |
| 2010 | $7,210 -0.5% | $258,480 |
| 2009 | $7,246 | $258,480 -6.8% |
| 2008 | -- | $277,240 -0.1% |
| 2007 | $7,940 | $277,400 +17.9% |
| 2005 | -- | $235,200 +4.3% |
| 2004 | $7,718 | $225,440 |
Find assessor info on the county website
Neighborhood: 30009
Nearby homes
- $1,510,0005 bd4 ba5k sqft320 Newcastle Dr, Alpharetta, GA 30009Off Market
- $1,384,4006 bd5 ba4.4k sqft300 Newcastle Dr, Alpharetta, GA 30009Off Market
- $1,410,2006 bd6 ba4.7k sqft330 Newcastle Dr, Alpharetta, GA 30009Off Market

- $1,490,1006 bd7 ba7.2k sqft1700 Eversedge Dr, Alpharetta, GA 30009Off Market
- $1,568,4006 bd6 ba5.2k sqft1710 Eversedge Dr, Alpharetta, GA 30009Off Market
- $1,478,7006 bd7 ba5.2k sqft340 Newcastle Dr, Alpharetta, GA 30009Off Market
- $1,767,3005 bd7 ba7.3k sqft1670 Eversedge Dr, Alpharetta, GA 30009Off Market
- $1,300,2005 bd4 ba4.3k sqft335 Newcastle Dr, Alpharetta, GA 30009Off Market
Nearby schools
GreatSchools rating
- 9/10Alpharetta Elementary SchoolGrades: PK-5Distance: 1.6 mi
- 8/10Northwestern Middle SchoolGrades: 6-8Distance: 1.4 mi
- 10/10Milton High SchoolGrades: 9-12Distance: 1.4 mi
Schools provided by the listing agent
- Elementary: Alpharetta
- Middle: Northwestern
- High: Milton - Fulton
Source: FMLS GA. This data may not be complete. We recommend contacting the local school district to confirm school assignments for this home.
Get a cash offer in 3 minutes
Find out how much your home could sell for in as little as 3 minutes with a no-obligation cash offer.
Estimated market value
$1,452,400
Get a cash offer in 3 minutes
Find out how much your home could sell for in as little as 3 minutes with a no-obligation cash offer.
Estimated market value
$1,452,400
- Georgia
- Fulton County
- Alpharetta
- 30009
- 310 Newcastle Dr
