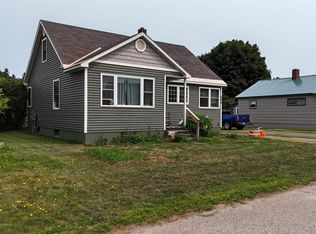
ALL OFFERS DUE 7/15 AT 2:00 P.M. Nestled in peaceful Palmer, this charming 1½-story home in Richmond Township offers comfortable living with 2 bedrooms and 1½ baths. The home has seen several updates, including newer vinyl siding, updated vinyl windows, a durable metal roof, and newer kitchen appliances featuring a stove, dishwasher, and refrigerator. Step outside and enjoy the spacious deck, perfect for relaxing or entertaining. The property also includes a detached two-car garage and a large storage shed with plenty of room for ATVs, snowmobiles, lawn equipment, or other recreational toys. Conveniently located near outdoor recreation, this home is an excellent choice for year-round living or a weekend getaway. The information has been secured from sources we believe to be reliable, but we make no representation or warranties, expressed or implied as to the accuracy of the information. References to square footage, lot size/dimensions, and age are approximate. Buyer must verify the information and bear all risk for inaccuracies. Taxes are not zero and may change upon sale.
Sold for $134,000
Zillow last checked:
Listing updated:
Bought with:
ROBERT PLOTEZKA, 6501417990
KELLER WILLIAMS FIRST UP
Source: MiRealSource,MLS#: 50214267 Originating MLS: Upper Peninsula Assoc of Realtors
Originating MLS: Upper Peninsula Assoc of RealtorsPrice history
| Date | Event | Price |
|---|---|---|
| 8/21/2026 | Sold | $134,000+49.1%$115/sqft |
Source:  MiRealSource #50214267 Report a problem MiRealSource #50214267 Report a problem | ||
| 7/16/2026 | Pending sale | $89,900$77/sqft |
Source: MiRealSource #50214267 Report a problem | ||
| 7/9/2026 | Listed for sale | $89,900$77/sqft |
Source: MiRealSource #50214267 Report a problem | ||



Get pre-qualified for a loan
At Zillow Home Loans, we can pre-qualify you in as little as 5 minutes with no impact to your credit score.An equal housing lender. NMLS #10287.
