Skip main navigation
Sold for $810,000
  • $810,000

    310 Nicklaus Ct, Woolwich Township, NJ 08085

    4beds
    4,024sqft
    Single Family Residence
    Built in 2004
    1.99 Acres Lot
    $836,700 Zestimate®
    $201/sqft
    $4,406 Estimated rent

    Home value

    $836,700

    $761,000 - $920,000

    $4,406/mo

    Zestimate® history
    Loading
    Loading...

    Owner options

    List your home for rent

    $4,406/mo

    Rent Zestimate®

    Find your next renter with Zillow Rental Manager. Plus, with online applications, you can quickly screen prospective tenants – for free.

    Learn more

    $4,406/mo

    Rent Zestimate®

    Refinance and save

    $5,784/mo

    Est. payment

    Refinancing to a lower rate could help reduce your monthly payments and save thousands over the life of the loan.

    See today's rates

    $5,784/mo

    Est. payment

    Explore your selling options

    Work with a Zillow partner agent

    Leverage their expertise and Zillow's premium Showcase listings to get your home seen by more buyers.

    Get started

    List with your own agent

    Get your home in front of millions of buyers by listing it on Zillow.

    Learn how to do it

    Sell it yourself

    Take full control of how buyers see your home on Zillow by listing For Sale by Owner (FSBO).

    List your home

    What's special

    Gas fireplaceModern accent wallExpansive backyardBasketball court areaSoothing hot tubLuxurious ensuite bathStunning new flooring
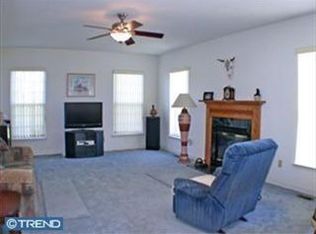
    Welcome to 310 Nicklaus Ct. This beautifully renovated 4-bedroom, 2.5-bathroom estate perfectly blends luxury, comfort, and functionality. Situated on a lush, manicured 2 acre lot behind a private electric gate, this impressive 4,024 sq. ft. home offers a lifestyle of peace, privacy, and premium amenities. Step through grand wrought-iron double doors into a soaring two-story foyer accented by stunning new flooring that flows throughout the living room, dining room, and updated staircase with sleek glass railings. The chef’s kitchen features upgraded countertops and flooring, perfect for entertaining or cozy family nights in. Retreat to the spacious master suite, complete with custom-designed closets and a luxurious ensuite bath. All three bathrooms have been meticulously renovated with modern finishes. Outside, enjoy resort-style living with professionally installed front and back pavers, two tranquil koi ponds, and a soothing hot tub for year-round relaxation. The expansive backyard is fully fenced and features ambient lighting, ideal for entertaining under the stars. This extraordinary home offers a rare blend of high-end updates, outdoor beauty, and thoughtful design — a true must-see for discerning buyers. Additional highlights include: Modern accent wall in the family room Enhanced mud/laundry room with added cabinetry Surveillance camera system for added peace of mind Solar panels for energy efficiency Basketball court area Plenty of space for both play and privacy Gas fireplace in the grand room and primary bedroom Surround sound and projector in the great room EV Chargers

    Zillow last checked:

    Listing updated:

    Listed by:

    Michelle Bishop 305-720-5574,

    Real Broker, LLC

    Bought with:

    NON MEMBER, 0225194075

    Non Subscribing Office

    Source: Bright MLS,MLS#: NJGL2057484MLS Logo

    Facts & features

    Interior

    Bedrooms & bathrooms
    • Bedrooms: 4
    • Bathrooms: 3
    • Full bathrooms: 2
    • 1/2 bathrooms: 1
    • Main level bathrooms: 1
    Primary bedroom
    • Level: Upper
    Bedroom 1
    • Level: Upper
    Bedroom 2
    • Level: Upper
    Bedroom 3
    • Level: Upper
    Primary bathroom
    • Level: Upper
    Bathroom 1
    • Level: Upper
    Bathroom 1
    • Level: Main
    Basement
    • Level: Lower
    Breakfast room
    • Level: Main
    Den
    • Level: Main
    Dining room
    • Level: Main
    Foyer
    • Level: Main
    Great room
    • Level: Main
    Kitchen
    • Level: Main
    Laundry
    • Level: Main
    Office
    • Level: Upper
    Office
    • Level: Main
    Sitting room
    • Level: Upper
    Sitting room
    • Level: Main
    Heating
    • Central, Natural Gas
    Cooling
    • Central Air, Electric
    Appliances
    • Included: Instant Hot Water, Gas Water Heater
    • Laundry: Main Level, Laundry Room
    Features
    • Additional Stairway, Built-in Features, Ceiling Fan(s), Kitchen Island, Family Room Off Kitchen, Formal/Separate Dining Room, Sound System, Attic
    • Basement: Unfinished,Sump Pump,Windows
    • Number of fireplaces: 2
    • Fireplace features: Corner, Gas/Propane, Glass Doors
    Interior area
    • Total structure area: 4,024
    • Total interior livable area: 4,024 sqft
    • Finished area above ground: 4,024
    • Finished area below ground: 0

    Property

    Parking
    • Total spaces: 6
    • Parking features: Garage Faces Side, Oversized, Attached, Driveway
    • Garage spaces: 6
    • Has uncovered spaces: Yes
    Accessibility
    • Accessibility features: 2+ Access Exits
    Features
    • Levels: Three
    • Stories: 3
    • Exterior features: Lighting
    • Pool features: None
    • Spa features: Hot Tub
    Lot
    • Size: 1.99 Acres
    Details
    • Additional structures: Above Grade, Below Grade
    • Parcel number: 2400031 0200017
    • Zoning: RESIDENTIAL
    • Special conditions: Standard

    Construction

    Type & style
    • Home type: SingleFamily
    • Architectural style: Colonial
    • Property subtype: Single Family Residence
    Materials
    • Frame
    • Foundation: Concrete Perimeter
    Condition
    • New construction: No
    • Year built: 2004

    Utilities & green energy

    • Sewer: On Site Septic
    • Water: Well

    Community & neighborhood

    Location
    • Region: Woolwich Township
    • Subdivision: Inverness
    • Municipality: WOOLWICH TWP

    Other

    Other facts
    • Listing agreement: Exclusive Right To Sell
    • Listing terms: Cash,Conventional,FHA,FHVA
    • Ownership: Fee Simple

    Price history

    DateEventPrice
    7/31/2025Sold$810,000+1.3%$201/sqft
    Source: Bright MLS #NJGL2057484 Report a problem
    6/4/2025Pending sale$799,999$199/sqft
    Source: Bright MLS #NJGL2057484 Report a problem
    5/19/2025Listed for sale$799,999+100.5%$199/sqft
    Source: Bright MLS #NJGL2057484 Report a problem
    9/21/2004Sold$398,927$99/sqft
    Source: Public Record Report a problem

    Public tax history

    YearProperty taxesTax assessment
    2025$14,402 $428,900
    2024$14,402 +1.8%$428,900
    2023$14,149 -2%$428,900
    2022$14,441 -2%$428,900
    2021$14,737 -0.8%$428,900
    2020$14,859 +0.4%$428,900 +8.4%
    2019$14,799 $395,600
    2018$14,799 +3%$395,600
    2017$14,368 +2.3%$395,600
    2016$14,040 +5.2%$395,600
    2015$13,340 +4.1%$395,600
    2014$12,817 +10.8%$395,600
    2013$11,571 $395,600

    Find assessor info on the county website

    Neighborhood: 08085

    Nearby schools

    GreatSchools rating
    Schools provided by the listing agent
    • District: Kingsway Regional High

    Source: Bright MLS. This data may not be complete. We recommend contacting the local school district to confirm school assignments for this home.

    Get a cash offer in 3 minutes
    Find out how much your home could sell for in as little as 3 minutes with a no-obligation cash offer.
    Estimated market value
    $836,700
    Get a cash offer in 3 minutes
    Find out how much your home could sell for in as little as 3 minutes with a no-obligation cash offer.
    Estimated market value
    $836,700