This beautifully maintained 2-bedroom, 2-bath townhouse offers comfortable luxury and flexible living in the sought-after Oak Pointe section of The Amberdale Subdivision. Enjoy a well-appointed kitchen, soaring cathedral ceilings in the spacious living room, a private back patio perfect for outdoor relaxation, and the convenience of a 2-car garage. Upstairs bonus can be utilized as a loft or 3rd bedroom. A perfect blend of style and functionality in a prime location!!!
Sold for $255,000
$255,000
310 Oak Pointe Cir E, Lumberton, NC 28358
2beds
1,476sqft
Townhouse, Residential
Built in 2022
8,712 Square Feet Lot
$255,600 Zestimate®
$173/sqft
$1,795 Estimated rent
Home value
$255,600
Estimated sales range
Not available
$1,795/mo
Zestimate® history
Owner options
List your home for rent
$1,795/mo
Rent Zestimate®
Find your next renter with Zillow Rental Manager. Plus, with online applications, you can quickly screen prospective tenants – for free.
$1,795/mo
Rent Zestimate®
Refinance and save
$2,409/mo
Est. payment
Refinancing to a lower rate could help reduce your monthly payments and save thousands over the life of the loan.
$2,409/mo
Est. payment
Explore your selling options
Work with a Zillow partner agent
Leverage their expertise and Zillow's premium Showcase listings to get your home seen by more buyers.
Get startedList with your own agent
Get your home in front of millions of buyers by listing it on Zillow.
Learn how to do itSell it yourself
Take full control of how buyers see your home on Zillow by listing For Sale by Owner (FSBO).
List your homeWhat's special
Private back patioSoaring cathedral ceilingsWell-appointed kitchen
Zillow last checked:
Listing updated:
Listed by:
Christine Nguyen 919-931-1276,
Relevate Real Estate Inc.,
Cam La 919-607-9917,
Relevate Real Estate Inc.
Bought with:
CHRISTIE CUTBUSH, 304642
RE/MAX REAL ESTATE EXCHANGE
Source: Doorify MLS,MLS#: 10104501
Facts & features
Interior
Bedrooms & bathrooms
- Bedrooms: 2
- Bathrooms: 2
- Full bathrooms: 2
Heating
- Central, Forced Air, Heat Pump
Cooling
- Central Air
Appliances
- Included: Dishwasher, Electric Water Heater, Free-Standing Electric Range, Microwave, Washer/Dryer
- Laundry: Main Level
Features
- Bathtub/Shower Combination, Cathedral Ceiling(s), Ceiling Fan(s), Granite Counters, Kitchen Island, Open Floorplan, Master Downstairs, Smooth Ceilings, Walk-In Closet(s), Walk-In Shower
- Flooring: Carpet, Laminate, Vinyl
- Common walls with other units/homes: 1 Common Wall
Interior area
- Total structure area: 1,476
- Total interior livable area: 1,476 sqft
- Finished area above ground: 1,476
- Finished area below ground: 0
Property
Parking
- Total spaces: 4
- Parking features: Concrete, Driveway, Garage, Garage Faces Front
- Attached garage spaces: 2
- Uncovered spaces: 2
Features
- Levels: One and One Half
- Stories: 1.5
- Patio & porch: Covered, Front Porch
- Exterior features: None
- Fencing: Partial, Privacy, Vinyl
- Has view: Yes
Lot
- Size: 8,712 Square Feet
Details
- Parcel number: 10040208009QH
- Special conditions: Standard
Construction
Type & style
- Home type: Townhouse
- Architectural style: Modern
- Property subtype: Townhouse, Residential
- Attached to another structure: Yes
Materials
- Stone, Vinyl Siding
- Foundation: Slab
- Roof: Shingle
Condition
- New construction: No
- Year built: 2022
Utilities & green energy
- Sewer: Public Sewer
- Water: Public
- Utilities for property: Electricity Connected, Sewer Connected, Water Connected
Community & HOA
Community
- Features: Playground
- Subdivision: Oak Pointe
HOA
- Has HOA: Yes
- Amenities included: Playground
- Services included: Maintenance Grounds
- HOA fee: $750 annually
- Additional fee info: Second HOA Fee $162.25 Annually
Location
- Region: Lumberton
Financial & listing details
- Price per square foot: $173/sqft
- Annual tax amount: $1,950
- Date on market: 6/20/2025
- Road surface type: Concrete
Price history
| Date | Event | Price |
|---|---|---|
| 9/17/2025 | Sold | $255,000-2.7%$173/sqft |
Source:  Doorify MLS #10104501 Report a problem Doorify MLS #10104501 Report a problem | ||
| 8/12/2025 | Pending sale | $262,000$178/sqft |
Source: Doorify MLS #10104501 Report a problem | ||
| 6/20/2025 | Listed for sale | $262,000+14%$178/sqft |
Source: Doorify MLS #10104501 Report a problem | ||
| 10/5/2022 | Sold | $229,900$156/sqft |
Source:  LPRMLS #690442 Report a problem LPRMLS #690442 Report a problem | ||
| 8/10/2022 | Pending sale | $229,900$156/sqft |
Source: LPRMLS #690442 Report a problem | ||
| 8/10/2022 | Listed for sale | $229,900$156/sqft |
Source: LPRMLS #690442 Report a problem | ||
Public tax history
Tax history is unavailable.
Neighborhood: 28358
Nearby homes
- $266,7003 bd2 ba1.5k sqft308 Oak Pointe Cir E, Lumberton, NC 28358Off Market
- $250,4003 bd2 ba-- sqft112 Oak Poin, Lumberton, NC 28358Off Market
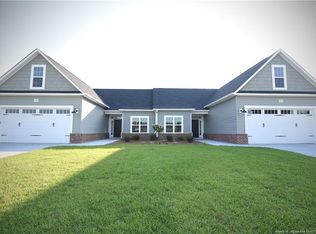
- $339,9003 bd2 ba1.9k sqft102 Baymeadow Bnd, Lumberton, NC 28358Off Market
- $254,2003 bd2 ba-- sqft108 Oak Poin, Lumberton, NC 28358Off Market
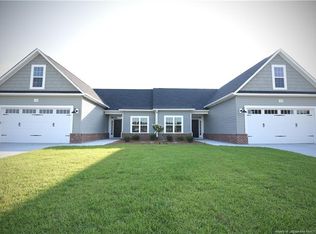
- $323,2003 bd2 ba1.8k sqft104 Baymeadow Bnd, Lumberton, NC 28358Off Market
- $230,7002 bd2 ba-- sqft311 Oak Pointe Cir E, Lumberton, NC 28358Off Market
- $289,9993 bd2 ba1.5k sqft200 Baymeadow Bnd, Lumberton, NC 28358Pending
- $332,5003 bd2 ba2k sqft1510 Redwood Way, Lumberton, NC 28358Off Market
Nearby schools
GreatSchools rating
- 1/10L Gilbert Carroll MiddleGrades: 4-5Distance: 1.3 mi
- 4/10Lumberton Junior HighGrades: 6-8Distance: 4.4 mi
- 5/10Lumberton Senior HighGrades: 9-12Distance: 1 mi
Schools provided by the listing agent
- Elementary: Robeson County Schools
- Middle: Robeson County Schools
- High: Robeson County Schools
Source: Doorify MLS. This data may not be complete. We recommend contacting the local school district to confirm school assignments for this home.


Get pre-qualified for a loan
At Zillow Home Loans, we can pre-qualify you in as little as 5 minutes with no impact to your credit score.An equal housing lender. NMLS #10287.
- North Carolina
- Robeson County
- Lumberton
- 28358
- 310 Oak Pointe Cir E
Nearby cities
Nearby zip codes
Other Lumberton Topics
