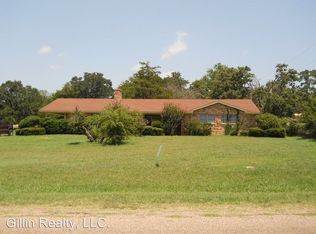
Nestled on picturesque 4 acres near Hwy 67 and Chisholm Trail Parkway this is an exceptional property being sold as is. Boasting 4 bedrooms and 3 bathrooms, this home has been thoughtfully designed and built with quality finishes including trim and hardware. Step inside and discover high-end appliances, granite countertops and backsplash that elevate the kitchen to a chef’s dream, while two sumptuous primary suites provide unparalleled privacy and relaxation—ideal for multi-generational living or hosting guests. Outside, equestrian enthusiasts will be delighted by the acreage and car enthusiasts or hobbyists will appreciate the expansive 4-car garage, offering ample space for vehicles, storage, or projects. No Seller's Disclosure. Must be seen in daytime as there are not utilities on at this time. This is an Estate sale. There is evidence of previous foundation work however, any existing warranty or knowledge of company who did the work is unknown. There is visible foundation movement in the home.
Sold
Price Unknown
310 Oakhill Dr, Keene, TX 76059
4beds
2,970sqft
Single Family Residence
Built in 1969
4.16 Acres Lot
$361,500 Zestimate®
$--/sqft
$2,817 Estimated rent
Home value
$361,500
$329,000 - $398,000
$2,817/mo
Zestimate® history
Owner options
List your home for rent
$2,817/mo
Rent Zestimate®
Find your next renter with Zillow Rental Manager. Plus, with online applications, you can quickly screen prospective tenants – for free.
$2,817/mo
Rent Zestimate®
Refinance and save
Refinancing to a lower rate could help reduce your monthly payments and save thousands over the life of the loan.
Explore your selling options
Work with a Zillow partner agent
Leverage their expertise and Zillow's premium Showcase listings to get your home seen by more buyers.
Get startedList with your own agent
Get your home in front of millions of buyers by listing it on Zillow.
Learn how to do itSell it yourself
Take full control of how buyers see your home on Zillow by listing For Sale by Owner (FSBO).
List your homeWhat's special
Granite countertops and backsplashHigh-end appliances
Zillow last checked:
Listing updated:
Listed by:
Wendy Kimball 0674525 817-343-2299,
Compass RE Texas, LLC 214-814-8100
Bought with:
Charmaine Broce
Gillin Realty, LLC
Source: NTREIS,MLS#: 21146539
Facts & features
Interior
Bedrooms & bathrooms
- Bedrooms: 4
- Bathrooms: 3
- Full bathrooms: 3
Primary bedroom
- Features: Ceiling Fan(s), Dual Sinks, En Suite Bathroom, Linen Closet, Separate Shower, Walk-In Closet(s)
- Level: First
- Dimensions: 16 x 14
Primary bedroom
- Features: Ceiling Fan(s), En Suite Bathroom, Linen Closet
- Level: First
- Dimensions: 0 x 0
Bedroom
- Features: Ceiling Fan(s)
- Level: First
- Dimensions: 0 x 0
Bedroom
- Features: Ceiling Fan(s)
- Level: First
- Dimensions: 0 x 0
Den
- Features: Built-in Features, Ceiling Fan(s)
- Level: First
- Dimensions: 0 x 0
Kitchen
- Features: Built-in Features, Granite Counters, Kitchen Island, Walk-In Pantry
- Level: First
- Dimensions: 0 x 0
Living room
- Features: Ceiling Fan(s), Fireplace
- Level: First
- Dimensions: 26 x 22
Mud room
- Features: Built-in Features
- Level: First
- Dimensions: 0 x 0
Heating
- Central, Heat Pump
Cooling
- Central Air, Ceiling Fan(s)
Appliances
- Included: Built-In Gas Range, Built-In Refrigerator, Dishwasher, Electric Water Heater, Disposal, Microwave, Range, Refrigerator, Some Commercial Grade, Vented Exhaust Fan
- Laundry: Washer Hookup, Electric Dryer Hookup, Laundry in Utility Room
Features
- Built-in Features, Decorative/Designer Lighting Fixtures, Double Vanity, Eat-in Kitchen, Granite Counters, High Speed Internet, Kitchen Island, Multiple Master Suites, Open Floorplan, Pantry, Paneling/Wainscoting, Walk-In Closet(s)
- Flooring: Carpet, Ceramic Tile
- Windows: Window Coverings
- Has basement: No
- Number of fireplaces: 1
- Fireplace features: Gas Log, Living Room
Interior area
- Total interior livable area: 2,970 sqft
Property
Parking
- Total spaces: 4
- Parking features: Circular Driveway, Garage Faces Front, Garage, Garage Door Opener, Oversized
- Attached garage spaces: 4
- Has uncovered spaces: Yes
Features
- Levels: One
- Stories: 1
- Patio & porch: Rear Porch, Covered, Front Porch
- Pool features: None
Lot
- Size: 4.16 Acres
- Features: Acreage, Corner Lot
- Residential vegetation: Grassed
Details
- Additional structures: Barn(s), Stable(s)
- Parcel number: 126497200840
Construction
Type & style
- Home type: SingleFamily
- Architectural style: Ranch,Detached
- Property subtype: Single Family Residence
Materials
- Rock, Stone
- Foundation: Slab
- Roof: Composition
Condition
- Year built: 1969
Utilities & green energy
- Sewer: Public Sewer, Septic Tank
- Water: Public
- Utilities for property: Electricity Available, Electricity Connected, Natural Gas Available, Sewer Available, Septic Available, Water Available
Green energy
- Energy efficient items: Insulation
Community & HOA
Community
- Subdivision: Sandy Oaks Sec 01 Keene
HOA
- Has HOA: No
Location
- Region: Keene
Financial & listing details
- Tax assessed value: $416,149
- Annual tax amount: $8,805
- Date on market: 1/8/2026
- Cumulative days on market: 35 days
- Listing terms: Cash,Conventional
- Exclusions: Any personal property in home or barn at time of showing and or contract. Minerals.
- Electric utility on property: Yes
Price history
| Date | Event | Price |
|---|---|---|
| 5/5/2026 | Sold | -- |
Source: NTREIS #21146539 Report a problem | ||
| 2/27/2026 | Pending sale | $480,000$162/sqft |
Source: NTREIS #21146539 Report a problem | ||
| 2/14/2026 | Contingent | $480,000$162/sqft |
Source: NTREIS #21146539 Report a problem | ||
| 1/8/2026 | Listed for sale | $480,000+28%$162/sqft |
Source: NTREIS #21146539 Report a problem | ||
| 6/26/2013 | Listing removed | $375,000$126/sqft |
Source: CENTURY 21 Home Team #11879424 Report a problem | ||
| 12/30/2012 | Listed for sale | $375,000$126/sqft |
Source: CENTURY 21, HOME TEAM #11879424 Report a problem | ||
Public tax history
| Year | Property taxes | Tax assessment |
|---|---|---|
| 2025 | $8,805 +91.3% | $378,025 +20% |
| 2024 | $4,604 +0.5% | $315,021 +10% |
| 2023 | $4,583 -19.4% | $286,383 +10% |
| 2022 | $5,682 -5.8% | $260,348 |
| 2021 | $6,030 -1% | $260,348 |
| 2020 | $6,093 +3.3% | $260,348 +6.3% |
| 2019 | $5,898 -1.9% | $244,911 |
| 2018 | $6,010 +26.4% | $244,911 +24% |
| 2017 | $4,754 -0.2% | $197,471 |
| 2016 | $4,765 -5.5% | $197,471 |
| 2015 | $5,041 | $197,471 +8.5% |
| 2014 | $5,041 | $181,949 |
| 2012 | -- | -- |
| 2011 | -- | -- |
| 2010 | -- | -- |
| 2009 | -- | -- |
| 2008 | -- | -- |
| 2007 | -- | -- |
| 2006 | -- | -- |
| 2005 | -- | -- |
| 2004 | -- | -- |
| 2003 | -- | -- |
| 2002 | -- | -- |
| 2001 | -- | -- |
Find assessor info on the county website
Neighborhood: 76059
Nearby homes
- $450,6003 bd2 ba2.2k sqft304 Oakhill Dr, Keene, TX 76059Off Market
- $358,9003 bd2 ba2k sqft1101 Honeysuckle Dr, Keene, TX 76059Off Market

- $257,6003 bd2 ba1.4k sqft1108 Honeysuckle Dr, Keene, TX 76059Off Market
- $441,0004 bd2 ba2.7k sqft1108 Honeysuckle Dr, Keene, TX 76059Off Market
- $402,6003 bd2 ba1.9k sqft1105 Honeysuckle Dr, Keene, TX 76059Off Market
- $311,1003 bd2 ba2k sqft309 Oakhill Dr, Keene, TX 76059Off Market
- $299,4003 bd2 ba1.7k sqft302 Oakhill Dr, Keene, TX 76059Off Market
- $304,0003 bd2 ba1.7k sqft320 Oakhill Dr, Keene, TX 76059Off Market
Nearby schools
GreatSchools rating
- NAKeene Elementary SchoolGrades: PK-2Distance: 1.4 mi
- 7/10Keene Junior High SchoolGrades: 6-8Distance: 1.5 mi
- 6/10Keene Wanda R Smith High SchoolGrades: 9-12Distance: 1.6 mi
Schools provided by the listing agent
- Elementary: Keene
- High: Keene
- District: Keene ISD
Source: NTREIS. This data may not be complete. We recommend contacting the local school district to confirm school assignments for this home.
Get a cash offer in 3 minutes
Find out how much your home could sell for in as little as 3 minutes with a no-obligation cash offer.
Estimated market value
$361,500
Get a cash offer in 3 minutes
Find out how much your home could sell for in as little as 3 minutes with a no-obligation cash offer.
Estimated market value
$361,500
- Texas
- Johnson County
- Keene
- 76059
- 310 Oakhill Dr
Nearby cities
Nearby zip codes
Other Keene Topics
