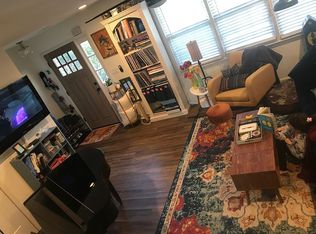
Welcome to this beautifully rebuilt 4-bedroom, 3-bath townhouse in the highly sought-after City of Decatur. Reconstructed in 2019-2020, this exceptional home offers the perfect blend of modern design, quality craftsmanship, and an unbeatable location. Featuring a versatile floor plan, the main level includes a spacious bedroom and full bath-ideal for guests, a home office, or multigenerational living. The light-filled living spaces flow seamlessly into a stylish kitchen with contemporary finishes, creating the perfect setting for everyday living and entertaining. Step outside to your private patio, a wonderful space for morning coffee, outdoor dining, or relaxing at the end of the day. A rare two-car garage provides ample parking and additional storage. Located just moments from vibrant downtown Decatur, you'll enjoy an easy walk to award-winning restaurants, local boutiques, parks, festivals, farmers markets, concerts, and year-round community events. Whether you're dining with friends, exploring neighborhood shops, or enjoying one of Decatur's many activities, this location offers an exceptional lifestyle. Situated in the acclaimed City Schools of Decatur district, this home combines outstanding schools with the convenience and charm that make Decatur one of metro Atlanta's most desirable communities. Don't miss this rare opportunity to own a move-in-ready townhouse in the heart of the City of Decatur, where modern comfort, walkability, and community come together.
Closed
Zillow last checked:
Listing updated:
Bought with:
Anne Morris, 314631
Adams Realtors
Source: GAMLS,MLS#: 10800450
Price history
| Date | Event | Price |
|---|---|---|
| 8/12/2026 | Sold | $539,000-1.8% |
Source:  GAMLS #10800450 Report a problem GAMLS #10800450 Report a problem | ||
| 7/16/2026 | Pending sale | $549,000 |
Source: GAMLS #10800450 Report a problem | ||
| 7/3/2026 | Listed for sale | $549,000+399.1% |
Source:  FMLS GA #7799136 Report a problem FMLS GA #7799136 Report a problem | ||
| 9/13/2024 | Listing removed | $3,000 |
Source: Zillow Rentals Report a problem | ||
| 8/23/2024 | Listed for rent | $3,000-0.7% |
Source: Zillow Rentals Report a problem | ||
| 2/6/2022 | Listing removed | -- |
Source: Zillow Rental Network Premium Report a problem | ||
| 1/26/2022 | Price change | $3,020+20.8% |
Source: Zillow Rental Network Premium Report a problem | ||
| 12/5/2020 | Price change | $2,500-9.1% |
Source: Roost Realty, Inc. #6805320 Report a problem | ||
| 11/6/2020 | Listed for rent | $2,750+52.8% |
Source: Roost Realty, Inc. #6805320 Report a problem | ||
| 4/8/2014 | Listing removed | $1,800 |
Source: Postlets Report a problem | ||
| 2/5/2014 | Listed for rent | $1,800 |
Source: Postlets Report a problem | ||
| 10/27/1995 | Sold | $110,000 |
Source: Public Record Report a problem | ||
Get a cash offer in 3 minutes
Find out how much your home could sell for in as little as 3 minutes with a no-obligation cash offer.
Estimated market value
$538,900
