Skip main navigation
Off market
  • $2,573,600

    310 Oakleaf Ct, Seneca, SC 29672

    4beds
    5,459sqft
    SingleFamily
    Built in 2006
    0.77 Acres Lot
    $2,573,600 Zestimate®
    $471/sqft
    $5,325 Estimated rent

    Home value

    $2,573,600

    $2.29M - $2.91M

    $5,325/mo

    Zestimate® history
    Loading
    Loading...

    Owner options

    List your home for rent

    $5,325/mo

    Rent Zestimate®

    Find your next renter with Zillow Rental Manager. Plus, with online applications, you can quickly screen prospective tenants – for free.

    Learn more

    $5,325/mo

    Rent Zestimate®

    Refinance and save

    $14,805/mo

    Est. payment

    Refinancing to a lower rate could help reduce your monthly payments and save thousands over the life of the loan.

    See today's rates

    $14,805/mo

    Est. payment

    Explore your selling options

    Work with a Zillow partner agent

    Leverage their expertise and Zillow's premium Showcase listings to get your home seen by more buyers.

    Get started

    List with your own agent

    Get your home in front of millions of buyers by listing it on Zillow.

    Learn how to do it

    Sell it yourself

    Take full control of how buyers see your home on Zillow by listing For Sale by Owner (FSBO).

    List your home

    What's special


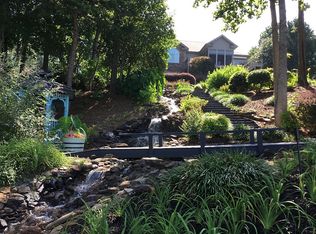
    Escape to the tranquility of the Mountain Lakes Region of the Upstate of South Carolina. Savor and command panoramic views of Lake Keowee from this beautifully sited Lake Keowee waterfront home executed in low maintenance and durable stone and fiber cement siding and located in the prestigious Waterford community near the towns of Seneca and Clemson. A gracious front porch welcomes you and your guests upon arrival. Step through the front door and you will be immediately greeted by mountain lake views; an experience repeated as you enter every living and sleeping space on both the main and garden levels in this exceptionally well-designed open floor plan. Throughout the home you will enjoy premium finishes including custom crown molding, large picture windows and multiple fireplaces. The entry flows into the vaulted living room bathed in natural light and appointed with hardwood floors, a natural gas fireplace and custom built-in cabinetry. The living room opens into the kitchen and dining area in a perfect arrangement for both large-scale entertaining and fun-filled family gatherings. The gourmet kitchen features rich custom cabinetry, stainless appliances, illuminated granite counter tops and a nearby walk-in pantry. You'll note three-car garage is conveniently just steps away. The spacious dining room offers captivating views of the lake. Also open to the kitchen is the sun room which opens onward to the screen porch and grilling deck. While still on the main level you'll find the private owner's retreat which includes a comfortable master bedroom, a luxurious master bath with jetted tub and walk-in shower, an enormous dressing closet and a separate reading room. Every room you'll need for daily living is located on the main level including a large laundry room and a powder room for guests. The garden level features a fireside family recreation room with a wet bar for ease of entertaining family and lake guests, an office and three comfortable bedrooms with three full baths arranged as two suites. Each bedroom and the office offers refreshing views of the lake. Walk out from the family recreation room onto the patio, perfect for an escape to sheltered privacy. Steps further on your journey to the lakeshore take you through the tastefully landscaped garden with its private fire pit. Completing this exceptional property is a rare double-slip dock. It's your gateway to the emerald waters of Lake Keowee. (A fifth finished bath adjoins an unfinished area above the garage creating the potential for an additional future bedroom/living suite.) Dimensions and numeric values are approximate. If these are important to you, please verify.

    This property is not currently displayed as for sale or rent on Zillow. This may be different from what's on other websites or public sources.

    Facts & features

    Interior

    Bedrooms & bathrooms
    • Bedrooms: 4
    • Bathrooms: 6
    • Full bathrooms: 5
    • 1/2 bathrooms: 1
    • Main level bedrooms: 1
    Heating
    • Forced air, Heat pump, Electric, Gas
    Cooling
    • Central
    Appliances
    • Included: Dishwasher, Microwave, Refrigerator, Washer
    • Laundry: Laundry Room, Washer Hookup, Electric Dryer Hookup, Sink
    Features
    • Ceiling Fan(s), Wet Bar, Jetted Tub, Walk-In Closet(s), Gas Logs, Granite Counters, Washer Connection, Bookcases, Walk-In Shower, Dryer Connection-Electric, Connection - Washer, Electric Garage Door, Laundry Room Sink, Some 9' Ceilings, Connection - Dishwasher, Smoke Detector, Countertops-Solid Surface, Alarm System-Owned, Fireplace - Multiple, Fireplace-Gas Connection
    • Flooring: Tile, Carpet, Hardwood
    • Windows: Insulated Windows, Vinyl Windows
    • Basement: Finished
    • Attic: Floored
    • Has fireplace: Yes
    • Fireplace features: Gas, Fireplace - Multiple
    Interior area
    • Total interior livable area: 5,459 sqft
    • Finished area below ground: 2709

    Property

    Parking
    • Total spaces: 3
    • Parking features: Garage - Attached
    Features
    • Patio & porch: Deck, Patio, Screened, Front Porch
    • Exterior features: Shingle (Not Wood), Stone, Vinyl, Wood, Cement / Concrete
    • Pool features: Community
    • Spa features: Bath
    • Has view: Yes
    • View description: Water
    • Has water view: Yes
    • Water view: Water
    • Waterfront features: Waterfront, Lake Front
    • Body of water: Keowee
    • Frontage type: Waterfront, Yes
    • Frontage length: 154.71
    Lot
    • Size: 0.77 Acres
    • Features: Water View, Waterfront, Wooded, Underground Utilities, Trees - Hardwood
    Details
    • Additional structures: Garage(s), Tennis Court(s)
    • Parcel number: 1650101015
    • Special conditions: For Sale

    Construction

    Type & style
    • Home type: SingleFamily
    • Architectural style: Traditional
    Materials
    • Stone
    • Roof: Asphalt
    Condition
    • Year built: 2006

    Utilities & green energy

    • Electric: Electric company/co-op
    • Gas: Natural Gas
    • Sewer: Septic Tank
    • Water: Public
    • Utilities for property: Natural Gas Connected, Electricity Connected, Phone Connected, Underground Utilities, Septic, PUBLIC WATER

    Community & HOA

    Community
    • Security: Smoke Detector(s), Security System Owned
    HOA
    • Has HOA: Yes
    • Services included: Pool, Recreation Facility, Street Lights
    • HOA fee: $54 monthly
    Location
    • Region: Seneca

    Financial & listing details

    • Price per square foot: $471/sqft
    • Tax assessed value: $1,410,480
    • Annual tax amount: $13,112

    Price history

    DateEventPrice
    9/30/2020Sold$1,450,000-1.7%$266/sqft
    Source: WUMLS #20228476 Report a problem
    8/13/2020Pending sale$1,474,900$270/sqft
    Source: Allen Tate - Keowee Key #20228476 Report a problem
    5/26/2020Listed for sale$1,474,900+5.3%$270/sqft
    Source: Allen Tate - Keowee Key #20228476 Report a problem
    6/11/2008Sold$1,400,000$256/sqft
    Source: Public Record Report a problem

    Public tax history

    YearProperty taxesTax assessment
    2025$13,112 $56,420
    2024$13,112 $56,420
    2023$13,112 $56,420
    2022-- --
    2021-- --
    2020-- $1,164,070
    2019-- $1,164,070
    2018-- --
    2017-- --
    2016-- --
    2015-- --
    2014-- $38,654
    2013-- --
    2012-- --
    2011-- --
    2010-- --
    Find assessor info on the county website

    Neighborhood: 29672

    Nearby schools

    GreatSchools rating
    Schools provided by the listing agent
    • Elementary: Keowee Elem
    • Middle: Walhalla Middle
    • High: Walhalla High

    Source: The MLS. This data may not be complete. We recommend contacting the local school district to confirm school assignments for this home.

    Get a cash offer in 3 minutes
    Find out how much your home could sell for in as little as 3 minutes with a no-obligation cash offer.
    Estimated market value
    $2,573,600
    Get a cash offer in 3 minutes
    Find out how much your home could sell for in as little as 3 minutes with a no-obligation cash offer.
    Estimated market value
    $2,573,600