Priced to sell and offering an excellent opportunity in the highly desirable 55+ Century Village community! This bright and spacious condo is ready for its next owner to make it their own. The residence features an open living and dining area, tile flooring throughout, a generously sized bedroom with ample closet space, and a screened, covered balcony overlooking the lush tropical surroundings. The kitchen and bathrooms are ready to be updated and customized to the buyer's personal taste, creating an opportunity to add value while designing a space that feels entirely your own. Century Village offers an active South Florida lifestyle with extensive amenities, multiple pools, recreational facilities, social activities, beautifully maintained grounds, and convenient community bus service throughout Century Village and to major nearby shopping areas. Whether you are looking for a full time residence or seasonal retreat, this is a great value and an opportunity to enjoy everything Century Village has to offer at an attractive price.
For sale
$69,000
310 OAKRIDGE R Court #310, Deerfield Beach, FL 33442
1beds
585sqft
Condominium
Built in 1977
-- sqft lot
$-- Zestimate®
$118/sqft
$479/mo HOA
What's special
Generously sized bedroomBright and spacious condoTile flooring throughoutBeautifully maintained groundsAmple closet space
- 59 days
- 192
- 9
Zillow last checked:
Listing updated:
Listed by:
Robert Brett Vlasek 561-702-7211,
Vlasek Real Estate Group
Source: BeachesMLS,MLS#: B26062532 Originating MLS: BeachesMLS
Originating MLS: BeachesMLSFacts & features
Interior
Bedrooms & bathrooms
- Bedrooms: 1
- Bathrooms: 1
- Full bathrooms: 1
- Main level bathrooms: 1
- Main level bedrooms: 1
Heating
- Space Heater
Cooling
- Ductless, Wall/Window Unit(s)
Appliances
- Included: Electric Water Heater, Water Heater
- Laundry: Laundry Room, Washer Dryer Install Allowed
Features
- Tub Shower, Walk-In Closet(s)
- Flooring: Tile
- Has fireplace: No
Interior area
- Total structure area: 585
- Total interior livable area: 585 sqft
Video & virtual tour
Property
Parking
- Total spaces: 1
- Parking features: Assigned, Guest
Accessibility
- Accessibility features: Accessibility Features, Accessible Approach with Ramp
Features
- Levels: One
- Stories: 1
- Patio & porch: Patio, Screened
- Exterior features: Outdoor Living Area
- Pool features: Association
Details
- Parcel number: 484203c60060
- Zoning: RM-15
- Special conditions: Standard
Construction
Type & style
- Home type: Condo
- Architectural style: Colonial,Traditional
- Property subtype: Condominium
Materials
- Block, Stucco
- Roof: Shingle
Condition
- Resale
- New construction: No
- Year built: 1977
Utilities & green energy
- Sewer: Public Sewer
- Water: Public
- Utilities for property: Cable Available, Electricity Available, Sewer Available
Community & HOA
Community
- Features: Gated
- Security: Gated Community
- Senior community: Yes
- Subdivision: OAKRIDGE R CONDO
HOA
- Has HOA: Yes
- Amenities included: Bocce Court, Billiard Room, Clubhouse, Fitness Center, Maintenance Grounds, Library, Picnic Area, Pickleball, Pool, Restaurant, Security, Trail(s), Transportation Service
- Services included: Common Areas, Cable TV, Insurance, Pest Control, Recreation Facilities, Reserve Fund, Roof, Security, Trash, Water
- HOA fee: $479 monthly
- HOA name: CVE Master Management
Location
- Region: Deerfield Beach
Financial & listing details
- Price per square foot: $118/sqft
- Tax assessed value: $30,210
- Annual tax amount: $470
- Date on market: 8/10/2026
- Cumulative days on market: 59 days
- Listing terms: Cash,Conventional
- Electric utility on property: Yes
Estimated market value
Not available
Estimated sales range
Not available
Not available
Price history
| Date | Event | Price |
|---|---|---|
| 8/10/2026 | Listed for sale | $69,000$118/sqft |
Source:  BeachesMLS #B26062532 Report a problem BeachesMLS #B26062532 Report a problem | ||
Public tax history
Tax history is unavailable.
Monthly payment
Est. payment
Payment breakdown
Explore the cost of this home by adjusting the details. Changes won't be saved.Climate risks
Neighborhood: 33442
Nearby schools
Schools provided by the listing agent
- Elementary: Quiet Waters
- Middle: Lyons Creek
- High: Deerfield Beach
Source: BeachesMLS. This data may not be complete. We recommend contacting the local school district to confirm school assignments for this home.
- $90,0001 bd1 ba700 sqft309 Oakridge Cir #R, Deerfield Beach, FL 33442Sold

- $77,1001 bd1 ba700 sqft306 Oakridge Cir #R, Deerfield Beach, FL 33442Off Market
- $88,4001 bd1 ba745 sqft309 Oakridge R #309, Deerfield Beach, FL 33442Off Market
- $69,7001 bd1 ba585 sqft310 Oakridge Cir #R, Deerfield Beach, FL 33442Off Market
Similar homes
- $69,9001 bd1 ba585 sqftHarwood C, Deerfield Beach, FL 33442For Sale
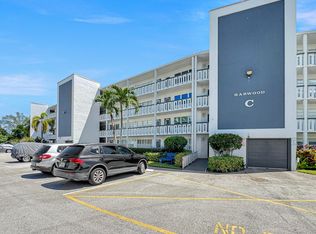
 MLS ID #B26077270, Robert L Darrow, Compass Florida, LLC. BeachesMLS
 - $72,9001 bd1 ba585 sqftT, Deerfield Beach, FL 33442For Sale
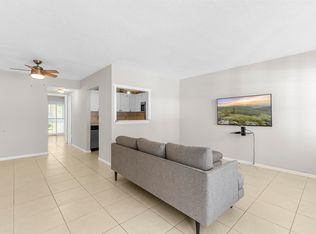 MLS ID #B26062172, Rose L Pierre Toussaint, Preferred Properties Int'l Rea. BeachesMLS
 - $69,0001 bd1 ba585 sqft1017 Harwood C, Deerfield Beach, FL 33442For Sale
 MLS ID #B26034194, Delia Caridad Velez, Cardinal Group Enterprise INC. BeachesMLS
 - $65,9001 bd1 ba591 sqft72 Ashby B, Deerfield Beach, FL 33442For Sale
 MLS ID #F10554042, Rose L Pierre Toussaint, Preferred Properties Int'l Rea. BeachesMLS
 - $69,9991 bd1 ba585 sqft39 Prescott B #39, Deerfield Beach, FL 33442For SaleMLS ID #F10544676, Stacy L Koury, VantaSure Realty LLC. BeachesMLS
- $62,5001 bd2 ba700 sqft259 Newport P, Deerfield Beach, FL 33442For SaleMLS ID #B26019859, Jeffrey L Tricoli PA, KW Reserve Palm Beach. BeachesMLS
- $81,9991 bd2 ba706 sqft290 OAKRIDGE Q #290, Deerfield Beach, FL 33442For SaleMLS ID #B26052384, Anthony A Masso, Lamar Properties Inc. BeachesMLS
- $80,0001 bd1 ba585 sqft5 Newport A, Deerfield Beach, FL 33442For SaleMLS ID #R11125077, Iryna Duk, Balistreri Real Estate Inc. BeachesMLS
- $79,0001 bd2 ba700 sqftMARKHAM A, Deerfield Beach, FL 33442For SaleMLS ID #B26010066, Tammy A Pope, Lamacchia Realty, Inc.. BeachesMLS
- $87,5001 bd2 ba700 sqft489 Tilford W, Deerfield Beach, FL 33442For SaleMLS ID #B26069464, Christie Finch, LPT Realty, LLC. BeachesMLS
- $84,9991 bd2 ba700 sqft142 Ventnor Drive #I, Deerfield Beach, FL 33442For SaleMLS ID #B26036660, Sabrina K McClover, Home Free Today Realty. BeachesMLS
- $80,0001 bd1 ba585 sqft247 Ventnor R, Deerfield Beach, FL 33442For SaleMLS ID #R11169181, Hugh Miller, LPT Realty, LLC. BeachesMLS
- $100,0001 bd2 ba700 sqftPrescott A, Deerfield Beach, FL 33442For SaleMLS ID #B26039312, Richard S Bryant, EXP Realty LLC. BeachesMLS
- $55,0001 bd1 ba585 sqft140 Ventnor #I, Deerfield Beach, FL 33442For SaleMLS ID #B26016597, Veronica Robles, United Realty Group, Inc. BeachesMLS
- $91,9991 bd2 ba700 sqftVentnor S (middle one), Deerfield Beach, FL 33442For SaleMLS ID #B26010424, Joanna E Wittstock, JW Exclusive Realty LLC. BeachesMLS
- $88,0002 bd2 ba829 sqft238 Ventnor Q #238, Deerfield Beach, FL 33442For SaleMLS ID #F10551413, Ewa A Kucia, Century 21 Hansen Realty Inc. BeachesMLS
- $70,0001 bd2 ba702 sqftFANSHAW, Boca Raton, FL 33434For SaleMLS ID #B26077588, Rachel Greenbaum Petrover, Keller Williams Realty Boca Ra. BeachesMLS
- $64,0001 bd2 ba798 sqft2905 Victoria Place #J3, Coconut Creek, FL 33066For SaleMLS ID #B26083791, Ilya Kulichkin, EXP Realty LLC. BeachesMLS
- $65,0001 bd2 ba720 sqft447 Saxony J Way #447-J, Delray Beach, FL 33446For SaleMLS ID #R11163607, Jason M Coley, Atlantic Shores ERA Powered. BeachesMLS
