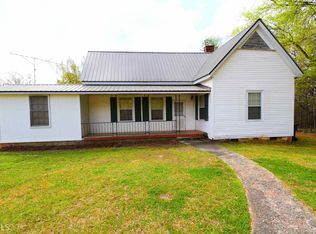
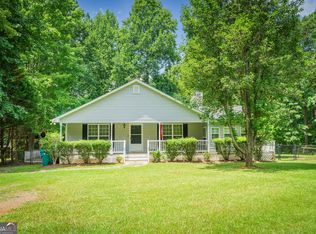
Brand NEW everything!! Completely reimagined from top to bottom, this picture perfect 4-bedroom, 2 & 1/2 bath home on 1.47 acres on a quiet, private road in Hillsboro offers the perfect blend of modern style and peace of mind with virtually everything brand new. Major updates include a new roof, drill well with all brand new parts, new HVAC system, electrical panel, plumbing, Batt Insulation, Spray foam closed-cell crawlspace insulation, new windows, fixtures, flooring, sheetrock, paint, cabinetry, countertops, appliances, lighting, and more-giving you the feel of a new construction home with timeless charm. The thoughtfully designed floor plan features a spacious primary suite on the main level, providing comfort and convenience for everyday living. Upstairs, you'll find a truly unique oversized "double bedroom" that offers endless possibilities. Whether used as a shared bedroom, bedroom/living room combo, bunk room, playroom, media space, home office, or simply used as two separate rooms, this massive space is as versatile as it is impressive. Every detail has been carefully updated including the addition of a 1/2 bath conveniently located right off the kitchen space plus a laundry room & huge walk-in pantry. Bright, open living spaces with warm tones throughout create an inviting atmosphere that's perfect for entertaining or relaxing at home. If you've been searching for a move-in-ready home with a spacious, private yard where all the hard work has already been done, this is the one. Enjoy the confidence of brand-new systems, stylish finishes, and a flexible floor plan designed to fit today's lifestyle. Schedule your showing today!
Active
Price cut: $20K (9/25)
$324,000
310 Old Macon Rd, Hillsboro, GA 31038
4beds
1,440sqft
Single Family Residence
Built in 1916
1.47 Acres Lot
$313,600 Zestimate®
$225/sqft
$-- HOA
What's special
Stylish finishesNew roofSpacious private yardHuge walk-in pantryNew windowsLaundry room
- 60 days
- 363
- 34
Zillow last checked:
Listing updated:
Listed by:
Stacy Brownlee 404-732-5957,
Keller Williams Premier,
Lauren Brake 770-864-8862,
Keller Williams Premier
Source: GAMLS,MLS#: 10815660
Facts & features
Interior
Bedrooms & bathrooms
- Bedrooms: 4
- Bathrooms: 3
- Full bathrooms: 2
- 1/2 bathrooms: 1
- Main level bathrooms: 1
- Main level bedrooms: 1
Rooms
- Room types: Family Room, Laundry, Other
Kitchen
- Features: Breakfast Area, Breakfast Bar, Kitchen Island, Walk-in Pantry
Heating
- Electric
Cooling
- Ceiling Fan(s), Central Air, Electric
Appliances
- Included: Dishwasher
- Laundry: In Hall, Other
Features
- Master On Main Level
- Flooring: Sustainable, Vinyl
- Windows: Double Pane Windows
- Basement: Crawl Space
- Number of fireplaces: 1
- Fireplace features: Family Room
Interior area
- Total structure area: 1,440
- Total interior livable area: 1,440 sqft
- Finished area above ground: 1,440
- Finished area below ground: 0
Property
Parking
- Parking features: None
Features
- Levels: Two
- Stories: 2
- Patio & porch: Patio, Porch
Lot
- Size: 1.47 Acres
- Features: Private
- Residential vegetation: Cleared, Wooded
Details
- Parcel number: H03 008
Construction
Type & style
- Home type: SingleFamily
- Architectural style: Craftsman
- Property subtype: Single Family Residence
Materials
- Brick, Vinyl Siding, Wood Siding
- Roof: Composition,Metal
Condition
- Updated/Remodeled
- New construction: No
- Year built: 1916
Utilities & green energy
- Sewer: Septic Tank
- Water: Well
- Utilities for property: High Speed Internet
Community & HOA
Community
- Features: None
- Subdivision: none
HOA
- Has HOA: No
- Services included: None
Location
- Region: Hillsboro
Financial & listing details
- Price per square foot: $225/sqft
- Tax assessed value: $155,900
- Annual tax amount: $1,409
- Date on market: 7/30/2026
- Cumulative days on market: 60 days
- Listing agreement: Exclusive Right To Sell
Estimated market value
$313,600
$298,000 - $329,000
$2,229/mo
Price history
| Date | Event | Price |
|---|---|---|
| 9/25/2026 | Price change | $324,000-5.8%$225/sqft |
Source:  GAMLS #10815660 Report a problem GAMLS #10815660 Report a problem | ||
| 7/30/2026 | Listed for sale | $344,000+330%$239/sqft |
Source: GAMLS #10815660 Report a problem | ||
| 1/13/2026 | Sold | $80,000-48.4%$56/sqft |
Source: Public Record Report a problem | ||
| 12/11/2025 | Listed for sale | $155,000$108/sqft |
Source: GAMLS #10598162 Report a problem | ||
| 11/6/2025 | Pending sale | $155,000$108/sqft |
Source: GAMLS #10598162 Report a problem | ||
| 9/5/2025 | Listed for sale | $155,000$108/sqft |
Source: GAMLS #10598162 Report a problem | ||
Public tax history
| Year | Property taxes | Tax assessment |
|---|---|---|
| 2025 | $1,422 -1.3% | $62,360 +2% |
| 2024 | $1,440 +20.1% | $61,120 +17.3% |
| 2023 | $1,199 +0.4% | $52,120 +17.5% |
| 2022 | $1,195 +14.5% | $44,360 +21.9% |
| 2021 | $1,044 +0.3% | $36,400 +5.8% |
| 2020 | $1,041 -1.3% | $34,400 +1.2% |
| 2019 | $1,054 +1.2% | $34,000 +2.7% |
| 2018 | $1,042 +1.8% | $33,120 |
| 2017 | $1,024 -1.7% | $33,120 +3.6% |
| 2016 | $1,042 | $31,960 +17.2% |
| 2015 | $1,042 +33.3% | $27,280 +12% |
| 2014 | $782 | $24,360 |
| 2013 | -- | -- |
| 2012 | -- | -- |
| 2011 | -- | -- |
| 2010 | -- | -- |
| 2009 | -- | $34,160 |
| 2008 | -- | $34,160 |
| 2007 | -- | $34,160 +3.1% |
| 2006 | -- | $33,120 |
| 2005 | -- | $33,120 |
| 2004 | -- | $33,120 +66.4% |
| 2003 | -- | $19,898 |
| 2000 | -- | $19,898 |
| 1999 | -- | $19,898 |
Find assessor info on the county website
Monthly payment
Est. payment
Payment breakdown
Explore the cost of this home by adjusting the details. Changes won't be saved.Climate risks
Neighborhood: 31038
Nearby schools
Schools provided by the listing agent
- Elementary: Jasper Elementary
- Middle: Jasper
- High: Jasper
Source: GAMLS. This data may not be complete. We recommend contacting the local school district to confirm school assignments for this home.
Similar homes

- $350,0003 bd2 ba1.6k sqft214 Howard Roberts Rd, Gray, GA 31032Active
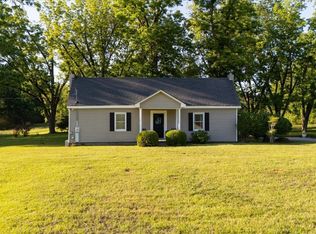
 MLS ID #10767170, Amber Ayers, RE/MAX Cutting Edge Realty. GAMLS
 - $275,0003 bd2 ba1.4k sqft30 Watson Rd, Forsyth, GA 31029Active
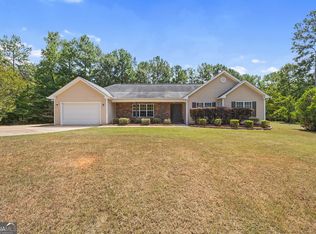 MLS ID #10841239, Bethany Bentley, The Legacy Real Estate Group. GAMLS
 - $289,9003 bd2 ba1.8k sqft211 Sunfish Trl, Eatonton, GA 31024Active
 MLS ID #10821456, Cheryl Croft, Drake Realty Lake Area. GAMLS
 - $362,3393 bd3 ba1.9k sqft110 Stone Brook Ct Lot 92, Gray, GA 31032Active
 GAMLS
GAMLS - $349,9003 bd3 ba1.9k sqft915 Dennis Station Rd SW, Eatonton, GA 31024ActiveMLS ID #10843919, Julia S Thomas, Fickling Lake Country,LLC. GAMLS
- $349,5003 bd3 ba1.5k sqft185 Cheehaw Dr, Gray, GA 31032New Construction
 MLS ID #185619, Bobby Lee Smith Jr, Properties Plus Realty. MGMLS
 - $289,0003 bd3 ba1.6k sqft133 Beaty Trl #28, Flovilla, GA 30216ActiveMLS ID #10808922, Chantel Smith, Keller Williams Southern Premier RE. GAMLS
- $329,9003 bd3 ba1.9k sqft260 Katherine Dr, Gray, GA 31032ActiveMLS ID #10840875, Amber Ayers, RE/MAX Cutting Edge Realty. GAMLS
- $259,9003 bd2 ba1.9k sqft166 Patton Rd, Gray, GA 31032Active Under ContractMLS ID #10835956, Candace McClung, NorthGroup Real Estate Inc. GAMLS
- $379,9004 bd3 ba1.9k sqft1783 Pate Rd, Juliette, GA 31046For SaleMLS ID #185794, Candy Anderson Brown, Rivoli Realty. MGMLS
- $379,0004 bd3 ba1.8k sqft628 Dennis Station Rd, Eatonton, GA 31024ActiveMLS ID #10622756, Tracey Worley, Keller Williams Lake Oconee. GAMLS
- $399,0004 bd2 ba2.1k sqft103 Brookwood Dr, Eatonton, GA 31024ActiveMLS ID #10851590, Sandra D Shurling, RE/MAX Lake Country. GAMLS
- $373,0003 bd2 ba1.3k sqft6599 State Highway 42 N, Forsyth, GA 31029ActiveMLS ID #10846007, Sinan Zakaria, Listed Simply. GAMLS
- $299,0003 bd3 ba2.1k sqft489 Pelican Cir, Monticello, GA 31064ActiveMLS ID #10836940, Brad Echols, Extol Realty. GAMLS
- $364,0003 bd2 ba2.1k sqft114 Overland Way, Gray, GA 31032ActiveMLS ID #10801894, DeAnna D Beegle, Burns Gore Realty. GAMLS
- $299,9003 bd3 ba2k sqft105 Nealys Way, Haddock, GA 31033ActiveMLS ID #10757340, Katrina Veal, Southern Classic Realtors. GAMLS
- $269,9005 bd2 ba2k sqft988 Lassiter Rd, Forsyth, GA 31029ActiveMLS ID #10844770, Kyle Elston, The Legacy Real Estate Group. GAMLS
