Skip main navigation
For sale
  • $3,888,000

    310 Old Spanish Trl, Portola Valley, CA 94028

    4beds
    3,200sqft
    : 
    $26,373/mo
    Get pre-qualified
    Single Family Residence, Residential
    Built in 2006
    1.07 Acres Lot
    $3,783,400 Zestimate®
    $1,215/sqft
    $-- HOA

    What's special

    Abundant natural lightDedicated officeExceptional open layoutBeautiful finishesPeaceful tree viewsGleaming floorsHigh ceilings
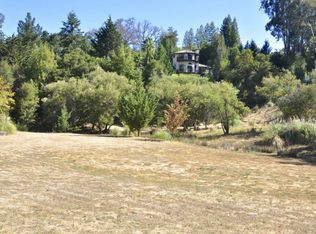
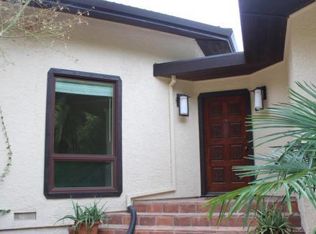
    Welcome to 310 Old Spanish Trail in Portola Valley, a beautifully maintained custom home built in 2006 and lovingly cared for by its original owner. With gleaming floors, soaring ceilings, and expansive windows framing the natural landscape, the home feels remarkably fresh and almost brand new. Set in one of the Bay Area's most desirable communities, this property offers a rare combination of privacy, tranquility, and value. The scenic drive through Portola Valley's rolling hills leads to a setting that feels secluded, yet is minutes from restaurants, shops, and conveniences. Designed for modern living, every room is generously sized with high ceilings and abundant natural light. Expansive decks stretch across the rear of the home, creating seamless indoor/outdoor living with peaceful tree views. The decks connect directly to a high-end gourmet kitchen, making the home ideal for entertaining. The living, family, and dining rooms are stunning, featuring dramatic windows, beautiful finishes, and an exceptional open layout. In addition to four bedrooms, including a spacious primary suite, the home offers a dedicated office and a huge unfinished bonus room not included in the stated square footage (450 sq ft), providing excellent potential for expansion, recreation, or storage.
    52 days
    |
    874
    |
    35
    |

    Zillow last checked:

    Listing updated:

    Listed by:

    Costantini Team 70010227 650-430-8425,

    Compass 650-529-1111

    Source: MLSListings Inc,MLS#: ML82049530MLS Logo

      Facts & features

      Interior

      Bedrooms & bathrooms
      • Bedrooms: 4
      • Bathrooms: 3
      • Full bathrooms: 2
      • 1/2 bathrooms: 1
      Rooms
      • Room types: Bonus Room
      Bedroom
      • Features: WalkinCloset, PrimaryBedroomonGroundFloor, BedroomonGroundFloor2plus
      Bathroom
      • Features: Granite, Marble, PrimaryStallShowers, PrimaryTubwJets, ShowerandTub, StallShower, StallShower2plus, Tile, PrimaryOversizedTub
      Dining room
      • Features: EatinKitchen, FormalDiningRoom
      Family room
      • Features: KitchenFamilyRoomCombo, SeparateFamilyRoom
      Kitchen
      • Features: Countertop_Granite, DualFuel, IslandwithSink, Pantry
      Heating
      • Central Forced Air Gas, Fireplace(s)
      Cooling
      • Central Air
      Appliances
      • Included: Dishwasher, Range Hood, Ice Maker, Built In Gas Oven/Range, Electric Oven/Range, Refrigerator, Washer/Dryer
      • Laundry: Gas Dryer Hookup, Tub/Sink, Inside, In Utility Room
      Features
      • Vaulted Ceiling(s), Walk-In Closet(s)
      • Flooring: Hardwood, Marble, Tile
      • Number of fireplaces: 4
      • Fireplace features: Family Room, Gas, Living Room, Primary Bedroom, Other
      Interior area
      • Total structure area: 3,200
      • Total interior livable area: 3,200 sqft

      Property

      Parking
      • Total spaces: 3
      • Parking features: Attached, Enclosed, Guest, Off Street, On Street, Parking Area
      • Attached garage spaces: 3
      Features
      • Stories: 2
      • Patio & porch: Deck
      • Fencing: Wood
      • Has view: Yes
      • View description: Canyon, Hills, Other, Ridge, Vineyard
      Lot
      • Size: 1.07 Acres
      • Features: Corners Marked, Sloped Down, Grade Varies
      Details
      • Parcel number: 080153010
      • Zoning: R1001A
      • Special conditions: Standard

      Construction

      Type & style
      • Home type: SingleFamily
      • Architectural style: Ranch
      • Property subtype: Single Family Residence, Residential
      Materials
      • Concrete
      • Foundation: Concrete Perimeter, Pillar/Post/Pier, Crawl Space, Steel Frame
      • Roof: Composition, RolledHotMop, Shingle
      Condition
      • New construction: No
      • Year built: 2006

      Utilities & green energy

      • Gas: IndividualGasMeters, NaturalGas, PublicUtilities
      • Water: Public
      • Utilities for property: Natural Gas Available, Water Available, Public Utilities, Water Public

      Community & HOA

      Location
      • Region: Portola Valley

      Financial & listing details

      • Price per square foot: $1,215/sqft
      • Tax assessed value: $2,565,262
      • Annual tax amount: $28,286
      • Date on market: 6/2/2026
      • Listing agreement: ExclusiveRightToSell

        Estimated market value

        $3,783,400

        $3.59M - $3.97M

        $7,403/mo

        Price history

        DateEventPrice
        6/3/2026Listed for sale$3,888,000+440%$1,215/sqft
        Source: MLSListings Inc #ML82049530 Report a problem
        12/30/2004Sold$720,000$225/sqft
        Source: Public Record Report a problem

        Public tax history

        YearProperty taxesTax assessment
        2025$28,286 +1.1%$2,565,262 +2%
        2024$27,978 +1.5%$2,514,964 +2%
        2023$27,571 +2.8%$2,465,652 +2%
        2022$26,814 +1.3%$2,417,307 +2%
        2021$26,464 +0.2%$2,369,910 +1%
        2020$26,412 +1.1%$2,345,610 +2%
        2019$26,132 +5.1%$2,299,619 +2%
        2018$24,852 +1.2%$2,254,530 +2%
        2017$24,563 +1.8%$2,210,325 +2%
        2016$24,131 +3.2%$2,166,987 +1.5%
        2015$23,390 $2,134,438 +2%
        2014$23,390 $2,092,628 +0.5%
        2013-- $2,083,171 +2%
        2012-- $2,042,325
        2011-- $2,042,325 +2.8%
        2010-- $1,987,317 -0.2%
        2009-- $1,992,040 +2%
        2008-- $1,952,981 -4.7%
        2007-- $2,049,088 +154.7%
        2006-- $804,400 +9.5%
        2005-- $734,400 +3305.2%
        2004-- $21,567 +1.9%
        2003-- $21,172 +2%
        2002-- $20,757 +2%
        2001-- $20,350 +2%
        2000-- $19,951
        Find assessor info on the county website

        Monthly payment

        Est. payment

        Payment breakdown

        Explore the cost of this home by adjusting the details. Changes won't be saved.
        All calculations are estimates and provided by Zillow, Inc. for informational purposes only. Actual amounts may vary.
        HOA fees may include property taxes on listings classified as Co-Ops. Contact the listing agent and/or owner for fee details.
        Mortgage interest rates are dependent on a number of factors, including credit score, down payment, and repayment length. Interest rate data provided by Zillow Group Marketplace, Inc. as of 1/1/1970 from various mortgage lenders with which we have lead or other similar arrangements; the Estimated Payment is an average of those rates.
        See how much you could borrow to make a competitive offer.

        Climate risks

        Neighborhood: 94028

        Getting around

        7 / 100
        Car-Dependent
        5 / 100
        Somewhat Bikeable

        Nearby schools

        GreatSchools rating
        Schools provided by the listing agent
        • Elementary: OrmondaleElementary
        • Middle: CorteMaderaElementary
        • District: PortolaValleyElementary

        Source: MLSListings Inc. This data may not be complete. We recommend contacting the local school district to confirm school assignments for this home.

        A local agent can set up tours, give advice and negotiate with sellers.

        Browse local experts

        Similar homes

            • Local buyer's agents are ready to help