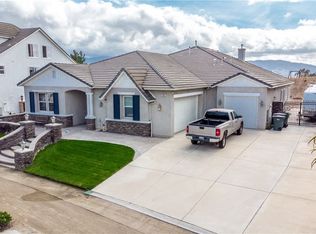
Welcome to the epitome of luxury living in the prestigious Ridge Ranch Estates, located by the Hidden Valley golf course of Norco Hills. This remarkable single-level residence boasts an expansive 3,430 sq. ft. home on a sprawling 46,609 sq. ft. lot with breathtaking beautiful city lights view. This exquisite residence features 3 bedrooms, 3 bathrooms, a versatile office that can easily function as a 4th bedroom, and a retreat that offers the potential for a 5th bedroom, this home is designed for both comfort and elegance.
As you step inside, you are welcomed by a breathtaking foyer soaring approximately 13 feet high. To your left, you’ll find a spacious office, a full bathroom, and a closet. The grand living room features a striking double-height ceiling and stylish laminate flooring, creating a warm and inviting ambiance. Host elegant dinners in the formal dining room, or enjoy the expansive family area, complete with a fireplace that creates an inviting atmosphere perfect for entertaining. The spacious kitchen is equipped with ample cabinetry, a walk-in pantry, recessed lighting, and a granite countertop cabinetry, along with a new quartz countertop kitchen island.
The luxurious primary suite offers a serene retreat, featuring a spacious bathroom with an enormous walk-in closet, a large soaking tub, a separate shower, and a private toilet room. The retreat within the primary suite presents endless possibilities, whether you envision a recreation room, a 5th bedroom, or additional entertainment space.
Additional highlights of this exceptional property include upgraded laminate flooring, a spacious three-car garage, a separate laundry room, and breathtaking panoramic city lights view. The expansive lot provides ample parking for additional vehicles, an RV, or a small boat.
Conveniently located with easy access to the 15 and 91 freeways, this home is just moments away from Super Walmart, Costco, 99 Ranch Market, Starbucks, a variety of dining options, Home Depot, fitness centers, banks, and the Amazon distribution center. This extraordinary residence offers limitless opportunities for discerning buyers. Don’t miss your chance to claim this spectacular property as your own!
Sold for $1,280,000
Street View
Zillow last checked:
Listing updated:
Bought with:
Janet Lu, DRE #01403197
RE/MAX 2000 REALTY
Source: CRMLS,MLS#: CV24223973 Originating MLS: California Regional MLS
Originating MLS: California Regional MLSPrice history
| Date | Event | Price |
|---|---|---|
| 11/13/2024 | Sold | $1,280,000$373/sqft |
Source:  CRMLS #CV24223973 Report a problem CRMLS #CV24223973 Report a problem | ||
| 11/13/2024 | Pending sale | $1,280,000$373/sqft |
Source: CRMLS #CV24223973 Report a problem | ||
| 11/6/2024 | Contingent | $1,280,000$373/sqft |
Source: CRMLS #CV24223973 Report a problem | ||
| 10/30/2024 | Listed for sale | $1,280,000+132.7%$373/sqft |
Source: CRMLS #CV24223973 Report a problem | ||
| 7/6/2013 | Listing removed | $2,800$1/sqft |
Source: RE/MAX 2000 REALTY #CV13095802 Report a problem | ||
| 6/14/2013 | Price change | $2,800-5.1%$1/sqft |
Source: Re/Max 2000 Realty #CV13095802 Report a problem | ||
| 5/23/2013 | Price change | $2,950+3.5%$1/sqft |
Source: Re/Max 2000 Realty #CV13095802 Report a problem | ||
| 4/29/2012 | Price change | $2,850-1.7%$1/sqft |
Source: RE/MAX 2000 #C12025951 Report a problem | ||
| 2/28/2012 | Listed for rent | $2,900+3.6%$1/sqft |
Source: Re/Max 2000 Realty #C12025951 Report a problem | ||
| 2/6/2011 | Listing removed | $2,800$1/sqft |
Source: Re/Max 2000 Realty #C11002425 Report a problem | ||
| 1/21/2011 | Price change | $2,800-6.7%$1/sqft |
Source: Re/Max 2000 Realty #C11002425 Report a problem | ||
| 1/13/2011 | Price change | $3,000-3.2%$1/sqft |
Source: Re/Max 2000 Realty #C11002425 Report a problem | ||
| 1/10/2011 | Listed for rent | $3,100$1/sqft |
Source: Re/Max 2000 Realty #C11002425 Report a problem | ||
| 1/5/2011 | Sold | $550,000$160/sqft |
Source: Public Record Report a problem | ||
| 11/24/2010 | Pending sale | $550,000$160/sqft |
Source: Front Street Realty & Mortgage #S638229 Report a problem | ||
| 11/23/2010 | Listed for sale | $550,000+29.1%$160/sqft |
Source: Front Street Realty & Mortgage #S638229 Report a problem | ||
| 10/27/2009 | Sold | $426,000-34.5%$124/sqft |
Source: Public Record Report a problem | ||
| 2/14/2009 | Listing removed | $650,000$190/sqft |
Source: SecondSpace #21161838 Report a problem | ||
| 1/27/2009 | Listed for sale | $650,000-9.3%$190/sqft |
Source: SecondSpace #21161838 Report a problem | ||
| 9/30/2003 | Sold | $717,000$209/sqft |
Source: Public Record Report a problem | ||

Get a cash offer in 3 minutes
Find out how much your home could sell for in as little as 3 minutes with a no-obligation cash offer.
Estimated market value
$1,338,400
