Skip main navigation
Sold for $1,650,000
  • $1,650,000

    310 Onondaga Cir, Langston, AL 35755

    6beds
    5,000sqft
    Single Family Residence
    Built in 2021
    -- sqft lot
    $1,636,900 Zestimate®
    $330/sqft
    $4,494 Estimated rent

    Home value

    $1,636,900

    $1.26M - $2.13M

    $4,494/mo

    Zestimate® history
    Loading
    Loading...

    Owner options

    List your home for rent

    $4,494/mo

    Rent Zestimate®

    Find your next renter with Zillow Rental Manager. Plus, with online applications, you can quickly screen prospective tenants – for free.

    Learn more

    $4,494/mo

    Rent Zestimate®

    Refinance and save

    $7,457/mo

    Est. payment

    Refinancing to a lower rate could help reduce your monthly payments and save thousands over the life of the loan.

    See today's rates

    $7,457/mo

    Est. payment

    Explore your selling options

    Work with a Zillow partner agent

    Leverage their expertise and Zillow's premium Showcase listings to get your home seen by more buyers.

    Get started

    List with your own agent

    Get your home in front of millions of buyers by listing it on Zillow.

    Learn how to do it

    Sell it yourself

    Take full control of how buyers see your home on Zillow by listing For Sale by Owner (FSBO).

    List your home

    What's special

    Fully finished lower levelLarge islandQuartz countertopsGorgeous kitchenGas cooktopPot fillerScreened porch
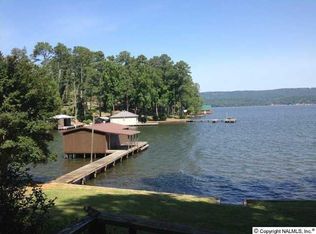
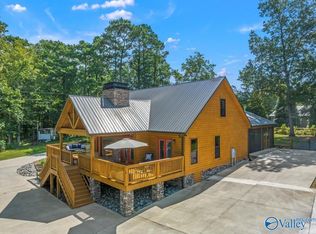
    Experience refined Lakefront Living in this immaculately maintained Custom Built Home featuring 6 spacious Bedrooms and 5 Baths. Designed with comfort and style in mind, the open concept layout boasts a Gorgeous Kitchen complete with Quartz Countertops, Gas Cooktop, Pot filler, and a Large Island for meal prep and entertaining. The fully finished lower level includes a 2nd Kitchen and Laundry area, and a Full Theater Experience. With 155 appox. ft of Prime Water Frontage, this property offers unparalleled access to Lake Life. Relax on the Screened Porch and take in the sites and sounds of nature and the Lake. You don't want to miss this one!

    Zillow last checked:

    Listing updated:

    Listed by:

    Ken Williams 256-302-1510,

    Lake Homes Realty of North Al,

    Heather Williams 256-506-2326,

    Lake Homes Realty of North Al

    Bought with:

    Leslie Howren Chatman, 151813

    Leslie Howren Chatman Realty

    Source: ValleyMLS,MLS#: 21895416MLS Logo

    Facts & features

    Interior

    Bedrooms & bathrooms
    • Bedrooms: 6
    • Bathrooms: 5
    • Full bathrooms: 3
    • 3/4 bathrooms: 1
    • 1/2 bathrooms: 1
    Primary bedroom
    • Features: 10’ + Ceiling, Recessed Lighting, Window Cov, Wood Floor, Walk-In Closet(s)
    • Level: First
    • Area: 325
    • Dimensions: 13 x 25
    Bedroom
    • Features: Ceiling Fan(s), Window Cov, Walk-In Closet(s), LVP Flooring
    • Level: Basement
    • Area: 180
    • Dimensions: 12 x 15
    Bedroom 2
    • Features: 10’ + Ceiling, Ceiling Fan(s), Window Cov, Wood Floor
    • Level: First
    • Area: 154
    • Dimensions: 11 x 14
    Bedroom 3
    • Features: 10’ + Ceiling, Ceiling Fan(s), Window Cov, Wood Floor
    • Level: First
    • Area: 154
    • Dimensions: 11 x 14
    Bedroom 4
    • Features: Recessed Lighting, Window Cov, LVP Flooring
    • Level: Basement
    • Area: 208
    • Dimensions: 13 x 16
    Bedroom 5
    • Features: Ceiling Fan(s), Window Cov, Walk-In Closet(s), LVP Flooring
    • Level: Basement
    • Area: 182
    • Dimensions: 13 x 14
    Dining room
    • Features: 10’ + Ceiling, Crown Molding, Recessed Lighting, Wood Floor
    • Level: First
    • Area: 198
    • Dimensions: 11 x 18
    Family room
    • Features: Crown Molding, Recessed Lighting, LVP Flooring
    • Level: Basement
    • Area: 360
    • Dimensions: 18 x 20
    Kitchen
    • Features: 10’ + Ceiling, Pantry, Recessed Lighting, Wood Floor, Quartz
    • Level: First
    • Area: 225
    • Dimensions: 15 x 15
    Living room
    • Features: 10’ + Ceiling, Crown Molding, Fireplace, Recessed Lighting, Wood Floor, Built-in Features
    • Level: First
    • Area: 360
    • Dimensions: 18 x 20
    Bonus room
    • Features: Ceiling Fan(s), Recessed Lighting, Window Cov, Wood Floor
    • Level: First
    • Area: 192
    • Dimensions: 12 x 16
    Laundry room
    • Features: Wood Floor, Built-in Features
    • Level: First
    • Area: 42
    • Dimensions: 6 x 7
    Heating
    • Central 2
    Cooling
    • Central 2
    Appliances
    • Included: Dishwasher, Double Oven, Gas Cooktop, Microwave
    Features
    • Open Floorplan
    • Basement: Basement
    • Number of fireplaces: 1
    • Fireplace features: Gas Log, One
    Interior area
    • Total interior livable area: 5,000 sqft

    Property

    Parking
    • Parking features: Garage-One Car, Garage-Two Car, Circular Driveway, Driveway-Concrete
    Features
    • Exterior features: Dock
    • Waterfront features: Seawall, Boat Lift, Waterfront, Main Channel
    • Body of water: Tennessee River,Lake Guntersville
    Details
    • Additional structures: Boat House
    • Parcel number: 0702090000022.000

    Construction

    Type & style
    • Home type: SingleFamily
    • Architectural style: Ranch,Craftsman
    • Property subtype: Single Family Residence
    Condition
    • New construction: No
    • Year built: 2021

    Utilities & green energy

    • Sewer: Septic Tank
    • Water: Public

    Community & neighborhood

    Location
    • Region: Langston
    • Subdivision: South Sauty Point Cabin Site Sub

    Price history

    DateEventPrice
    4/10/2026Sold$1,650,000$330/sqft
    Source: ValleyMLS #21895416 Report a problem
    3/27/2026Pending sale$1,650,000$330/sqft
    Source: ValleyMLS #21895416 Report a problem
    7/30/2025Listed for sale$1,650,000+275%$330/sqft
    Source: ValleyMLS #21895416 Report a problem
    7/13/2018Sold$440,000-6.3%$88/sqft
    Source: ValleyMLS #1085331 Report a problem
    6/15/2018Pending sale$469,500$94/sqft
    Source: Keller Williams Realty #1085331 Report a problem
    4/24/2018Price change$469,500-4.1%$94/sqft
    Source: Keller Williams Realty #1085331 Report a problem
    1/17/2018Listed for sale$489,500+55.4%$98/sqft
    Source: Keller Williams Realty #1085331 Report a problem
    7/6/2016Sold$315,000$63/sqft
    Source: Agent Provided Report a problem
    7/6/2015Sold$315,000-3.1%$63/sqft
    Source: ValleyMLS #1018092 Report a problem
    4/27/2015Listed for sale$325,000-1.5%$65/sqft
    Source: Mountain Lakes Real Estate,LLC #1018092 Report a problem
    9/19/2013Listing removed$329,900$66/sqft
    Source: Rise Real Estate, Inc. #348874 Report a problem
    5/23/2013Listed for sale$329,900+8.2%$66/sqft
    Source: Rise Real Estate, Inc. #348874 Report a problem
    1/1/2013Sold$305,000-12.8%$61/sqft
    Source: Agent Provided Report a problem
    8/14/2012Listed for sale$349,900-18.5%$70/sqft
    Source: Re/Max Guntersville #945136 Report a problem
    1/19/2011Listing removed$429,500$86/sqft
    Source: Exit Realty of the Valley #323489 Report a problem
    11/25/2010Listed for sale$429,500$86/sqft
    Source: Landmark Realty Center #323489 Report a problem
    10/15/2010Listing removed$429,500$86/sqft
    Source: Lake Guntersville Real Estate #323489 Report a problem
    4/10/2010Listed for sale$429,500$86/sqft
    Source: Dominion Enterprises #323489 Report a problem

    Public tax history

    YearProperty taxesTax assessment
    2025$6,009 +7%$160,240 +7%
    2024$5,616 +3.7%$149,760 +3.7%
    2023$5,414 $144,360
    2022$5,414 +36.3%$144,360 +36.3%
    2021$3,971 +17.9%$105,880 +17.9%
    2020$3,368 $89,800 +0.8%
    2017$3,368 $89,120 +119.1%
    2015-- $40,680 +4.7%
    2014-- $38,840 +18.2%
    2013-- $32,860 +0.9%
    2012-- $32,560
    2011-- $32,560
    2010-- $32,560 -7%
    2009-- $35,000 +34.1%
    2004-- $26,100 +11.8%
    2002$822 $23,340

    Find assessor info on the county website

    Neighborhood: 35755

    Nearby schools

    GreatSchools rating
    Schools provided by the listing agent
    • Elementary: Asbury Elementary School
    • Middle: Asbury Middle School
    • High: Asbury

    Source: ValleyMLS. This data may not be complete. We recommend contacting the local school district to confirm school assignments for this home.

    Get pre-qualified for a loan
    At Zillow Home Loans, we can pre-qualify you in as little as 5 minutes with no impact to your credit score.

    An equal housing lender. NMLS #10287.