Skip main navigation
Off market
  • $1,027,700

    310 Oxfordshire Ln, Hurstbourne, KY 40222

    4beds
    4,419sqft
    SingleFamily
    Built in 1972
    0.44 Acres Lot
    $1,027,700 Zestimate®
    $233/sqft
    $3,897 Estimated rent

    Home value

    $1,027,700

    $945,000 - $1.13M

    $3,897/mo

    Zestimate® history
    Loading
    Loading...

    Owner options

    List your home for rent

    $3,897/mo

    Rent Zestimate®

    Find your next renter with Zillow Rental Manager. Plus, with online applications, you can quickly screen prospective tenants – for free.

    Learn more

    $3,897/mo

    Rent Zestimate®

    Refinance and save

    $6,368/mo

    Est. payment

    Refinancing to a lower rate could help reduce your monthly payments and save thousands over the life of the loan.

    See today's rates

    $6,368/mo

    Est. payment

    Explore your selling options

    Work with a Zillow partner agent

    Leverage their expertise and Zillow's premium Showcase listings to get your home seen by more buyers.

    Get started

    List with your own agent

    Get your home in front of millions of buyers by listing it on Zillow.

    Learn how to do it

    Sell it yourself

    Take full control of how buyers see your home on Zillow by listing For Sale by Owner (FSBO).

    List your home

    What's special

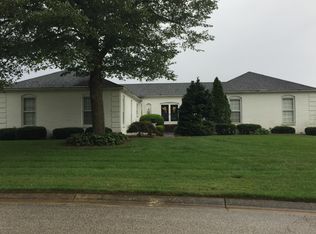
    Completely renovated home in a rare setting with unparalleled views of the signature 18th hole and clubhouse of the historic Hurstbourne Country Club. The nearly half acre lot features a spectacular flagstone terrace highlighted by unique coach lamps. This elegant colonial with 4 bedrooms, 3.5 baths, and a 3 car garage has tremendous curb appeal. Upon entering, you'll find new hardwood flooring that extends throughout the entire home. The open floor plan creates a comfortable flow, perfect for entertaining. The extremely large kitchen showcases new cabinetry, an oversized island, quartz countertops, and stainless steel appliances. The updated living room includes a shiplap wall with a gas fireplace. The banquet sized dining room features a beautiful chandelier and recessed lighting. French doors lead to the tranquil Florida Room with picturesque views through the sliding glass doors. Upstairs you will find 4 bedrooms and 2 full baths. The master bedroom includes a bay window seat overlooking the stone terrace and golf course. The master bath offers a frameless glass enclosed shower with a steam unit and a large soaking tub. Across the hall are two large bedrooms joined by a jack and jill bath. The basement includes a spacious living area with recessed lighting. There is a large wet bar with granite countertops and a fireplace. Additionally, there is a third full bath and laundry room with extra storage and an outside entrance.

    This property is off market, which means it's not currently listed for sale or rent on Zillow. This may be different from what's available on other websites or public sources.

    Facts & features

    Interior

    Bedrooms & bathrooms
    • Bedrooms: 4
    • Bathrooms: 4
    • Full bathrooms: 3
    • 1/2 bathrooms: 1
    Heating
    • Other, Gas
    Cooling
    • Central
    Features
    • Flooring: Other
    • Basement: Partially finished
    • Has fireplace: Yes
    Interior area
    • Total interior livable area: 4,419 sqft

    Property

    Parking
    • Parking features: Garage - Attached, Off-street
    Features
    • Exterior features: Brick
    • Fencing: Partial Fence
    Lot
    • Size: 0.44 Acres
    Details
    • Parcel number: 22183302170000

    Construction

    Type & style
    • Home type: SingleFamily
    • Architectural style: Conventional
    Materials
    • Wood
    • Roof: Composition
    Condition
    • Year built: 1972

    Utilities & green energy

    • Utilities for property: Electric, Public Sewer, Public Water

    Community & HOA

    Location
    • Region: Hurstbourne

    Financial & listing details

    • Price per square foot: $233/sqft
    • Tax assessed value: $728,730
    • Annual tax amount: $8,125

    Price history

    DateEventPrice
    9/28/2018Sold$675,000-4.8%$153/sqft
    Source: Metro Search Inc. LLC DBA Apex MLS #1513077 Report a problem
    9/4/2018Pending sale$709,000$160/sqft
    Source: RE/MAX Premier Properties #1513077 Report a problem
    8/28/2018Listed for sale$709,000+50.5%$160/sqft
    Source: RE/MAX Premier Properties #1513077 Report a problem
    11/9/2017Sold$471,000-0.8%$107/sqft
    Source: Metro Search Inc. LLC DBA Apex MLS #1486558 Report a problem
    7/8/2016Sold$475,000+3.5%$107/sqft
    Source: Public Record Report a problem
    7/10/2014Sold$459,000$104/sqft
    Source: Public Record Report a problem

    Public tax history

    YearProperty taxesTax assessment
    2024$8,125 -2.9%$728,730
    2023$8,366 -0.3%$728,730
    2022$8,395 -0.1%$728,730 +8%
    2021$8,403 +7.6%$675,000
    2020$7,810 $675,000
    2019$7,810 +48%$675,000 +43.3%
    2018$5,278 $471,000 -0.8%
    2017$5,278 +62.5%$475,000 +46.2%
    2013$3,248 $324,810
    2011$3,248 $324,810
    Find assessor info on the county website

    Neighborhood: Hurstbourne

    Nearby schools

    GreatSchools rating
    Get pre-qualified for a loan
    At Zillow Home Loans, we can pre-qualify you in as little as 5 minutes with no impact to your credit score.

    An equal housing lender. NMLS #10287.

    Sell for more on Zillow
    Get a Zillow Showcase℠ listing at no additional cost and you could sell for .
    $1,027,700
    2% more
    +$20,554
    With Zillow Showcase(estimated)
    $1,048,254