Nestled in San Francisco's coveted Forest Hill neighborhood, this fully detached Mid-Century gem is a rare offering that seamlessly marries timeless architectural character with single level comfort. Spanning approximately 1,625 square feet across thoughtfully designed living spaces, the home greets you with understated curb appeal and an immediately warm, inviting atmosphere thanks to newly refinished hardwood floors, fresh interior and exterior paint, and expansive dual-pane windows that flood every room with natural light. The open living and dining areas flow effortlessly together, framed by lush greenery views that create a serene indoor-outdoor connection, while three well-proportioned bedrooms including a spacious primary suite with en-suite bath and an additional bedroom both with sweeping views of the iconic Sutro Tower offer both comfort and privacy. The versatile lower level features a generous multipurpose room perfect for a media room, home office, guest retreat, or potential fourth bedroom, plus an additional powder room and convenient laundry area. Step outside to a level, private backyard sanctuary enclosed by mature hedges. An oversized two-plus-car garage rounds out this exceptional property, providing abundant space for parking, storage, and endless future possibilities. All of this, just moments from top-tier shopping, cafes, restaurants, parks, BART, MUNI, and major commuter routes. Lower Room and Bath Unwarrented
Sold for $2,518,000
$2,518,000
310 Pacheco St, San Francisco, CA 94116
3beds
1,625sqft
Single Family Residence
Built in 1957
3,388 Square Feet Lot
$2,606,300 Zestimate®
$1,550/sqft
$6,429 Estimated rent
Home value
$2,606,300
$2.35M - $2.89M
$6,429/mo
Zestimate® history
Owner options
List your home for rent
$6,429/mo
Rent Zestimate®
Find your next renter with Zillow Rental Manager. Plus, with online applications, you can quickly screen prospective tenants – for free.
$6,429/mo
Rent Zestimate®
Refinance and save
$16,758/mo
Est. payment
Refinancing to a lower rate could help reduce your monthly payments and save thousands over the life of the loan.
$16,758/mo
Est. payment
Explore your selling options
Work with a Zillow partner agent
Leverage their expertise and Zillow's premium Showcase listings to get your home seen by more buyers.
Get startedList with your own agent
Get your home in front of millions of buyers by listing it on Zillow.
Learn how to do itSell it yourself
Take full control of how buyers see your home on Zillow by listing For Sale by Owner (FSBO).
List your homeWhat's special
Zillow last checked:
Listing updated:
Listed by:
Sheldon T. Rilliet DRE #01828200 415-559-9691,
Compass 650-375-1111
Bought with:
Charles Heaver, DRE #02252640
Vanguard Properties
Source: SFAR,MLS#: 426134115 Originating MLS: San Francisco Association of REALTORS
Originating MLS: San Francisco Association of REALTORSFacts & features
Interior
Bedrooms & bathrooms
- Bedrooms: 3
- Bathrooms: 3
- Full bathrooms: 2
- 1/2 bathrooms: 1
Rooms
- Room types: Bathroom, Bonus Room, Dining Room, Workshop
Primary bedroom
- Features: Closet, Walk-In Closet
- Area: 0
- Dimensions: 0 x 0
Bedroom 1
- Area: 0
- Dimensions: 0 x 0
Bedroom 2
- Area: 0
- Dimensions: 0 x 0
Bedroom 3
- Area: 0
- Dimensions: 0 x 0
Bedroom 4
- Area: 0
- Dimensions: 0 x 0
Primary bathroom
- Features: Shower Stall(s), Tub
Bathroom
- Features: Shower Stall(s), Tile
Dining room
- Features: Formal Area
- Level: Main
- Area: 0
- Dimensions: 0 x 0
Family room
- Level: Lower
- Area: 0
- Dimensions: 0 x 0
Kitchen
- Features: Breakfast Area, Granite Counters
- Level: Main
- Area: 0
- Dimensions: 0 x 0
Living room
- Level: Main
- Area: 0
- Dimensions: 0 x 0
Heating
- Central, Gas, Wall Furnace
Cooling
- None
Appliances
- Included: Free-Standing Refrigerator, Gas Cooktop, Gas Plumbed, Gas Water Heater, Microwave, Self Cleaning Oven, Warming Drawer, Dryer, Washer
- Laundry: Cabinets, In Garage, Laundry Closet, Sink
Features
- Formal Entry, Storage, Wet Bar
- Flooring: Carpet, Tile, Wood
- Windows: Caulked/Sealed, Dual Pane Partial
- Basement: Partially Finished
- Number of fireplaces: 1
- Fireplace features: Living Room, Wood Burning
Interior area
- Total structure area: 1,625
- Total interior livable area: 1,625 sqft
Property
Parking
- Total spaces: 3
- Parking features: Driveway, Attached, Garage Door Opener, Garage Faces Front, Inside Entrance, Side By Side, On Site (Single Family Only)
- Attached garage spaces: 2
- Has uncovered spaces: Yes
Features
- Stories: 2
- Fencing: Back Yard
- Has view: Yes
- View description: Hills, Sutro Tower, Valley
Lot
- Size: 3,388 Square Feet
Details
- Parcel number: 2840020
- Special conditions: Trust
Construction
Type & style
- Home type: SingleFamily
- Architectural style: Mid-Century
- Property subtype: Single Family Residence
Materials
- Stucco, Wood
- Foundation: Concrete Perimeter, Slab
Condition
- Year built: 1957
Utilities & green energy
- Sewer: Public Sewer
- Water: Public
- Utilities for property: Natural Gas Connected, Public, Sewer Connected
Community & HOA
Community
- Security: Carbon Monoxide Detector(s), Double Strapped Water Heater, Smoke Detector(s), Window Bars
HOA
- Has HOA: Yes
- Services included: Management
- HOA fee: $623 annually
- HOA name: Forest Hill Association
- HOA phone: 415-664-0542
Location
- Region: San Francisco
- Elevation: 0
Financial & listing details
- Price per square foot: $1,550/sqft
- Tax assessed value: $597,408
- Annual tax amount: $7,094
- Date on market: 5/26/2026
- Cumulative days on market: 8 days
- Total actual rent: 0
- Road surface type: Paved Sidewalk
Price history
| Date | Event | Price |
|---|---|---|
| 6/12/2026 | Sold | $2,518,000+52.8%$1,550/sqft |
Source:  SFAR #426134115 Report a problem SFAR #426134115 Report a problem | ||
| 6/4/2026 | Pending sale | $1,648,000$1,014/sqft |
Source: SFAR #426134115 Report a problem | ||
| 5/27/2026 | Listed for sale | $1,648,000$1,014/sqft |
Source: SFAR #426134115 Report a problem | ||
Public tax history
| Year | Property taxes | Tax assessment |
|---|---|---|
| 2025 | $7,094 +3% | $597,408 +2% |
| 2024 | $6,890 +1.5% | $585,696 +2% |
| 2023 | $6,791 +1.8% | $574,212 +2% |
| 2022 | $6,670 +1.8% | $562,954 +2% |
| 2021 | $6,555 +99.4% | $551,916 +1% |
| 2020 | $3,287 -48.2% | $546,258 +2% |
| 2019 | $6,348 +3.5% | $535,548 +2% |
| 2018 | $6,136 +1.2% | $525,048 +2% |
| 2017 | $6,063 +2% | $514,754 +2% |
| 2016 | $5,947 +1.2% | $504,662 +1.5% |
| 2015 | $5,875 +2.7% | $497,082 +2% |
| 2014 | $5,720 | $487,346 +0.5% |
| 2013 | -- | $485,144 +2% |
| 2012 | -- | $475,632 +2% |
| 2011 | -- | $466,306 +0.8% |
| 2010 | -- | $462,822 -0.2% |
| 2009 | -- | $463,922 -32% |
| 2008 | -- | $682,239 +2% |
| 2007 | -- | $668,862 +2% |
| 2006 | -- | $655,749 +2% |
| 2005 | -- | $642,894 +3.9% |
| 2003 | -- | $618,741 +53% |
| 2002 | -- | $404,406 +2% |
| 2001 | -- | $396,478 +2% |
| 2000 | -- | $388,704 |
Find assessor info on the county website
Neighborhood: Forest Hill
Nearby homes
- $2,341,1003 bd2 ba2k sqft314 Pacheco St, San Francisco, CA 94116Off Market
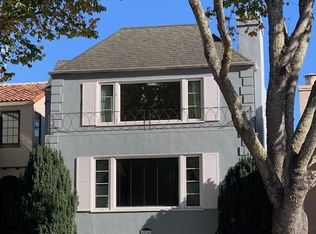
- $5,746,4004 bd4 ba3.8k sqft196 Castenada Ave, San Francisco, CA 94116Off Market

- $4,086,1005 bd4 ba4.2k sqft324 Pacheco St, San Francisco, CA 94116Off Market
- $5,693,1005 bd5 ba4k sqft180 Castenada Ave, San Francisco, CA 94116Off Market

- $2,411,9004 bd3 ba2.4k sqft328 Pacheco St, San Francisco, CA 94116Off Market
- $2,250,0003 bd3 ba2.5k sqft160 Castenada Ave, San Francisco, CA 94116Sold
- $2,405,1004 bd2 ba2.1k sqft330 Pacheco St, San Francisco, CA 94116Off Market
- $2,591,200-- bd2 ba2.2k sqft156 Castenada Ave, San Francisco, CA 94116Off Market
Nearby schools
GreatSchools rating
- 8/10West Portal Elementary SchoolGrades: K-5Distance: 0.4 mi
- 7/10Hoover (Herbert) Middle SchoolGrades: 6-8Distance: 0.4 mi
- 7/10Academy (The)- SF @McateerGrades: 9-12Distance: 0.7 mi
Get a cash offer in 3 minutes
Find out how much your home could sell for in as little as 3 minutes with a no-obligation cash offer.
Estimated market value
$2,606,300
Get a cash offer in 3 minutes
Find out how much your home could sell for in as little as 3 minutes with a no-obligation cash offer.
Estimated market value
$2,606,300
