Located in the heart of Piedmont, this stunning. level-in mid-century modern showcases some of the most sweeping, unobstructed views in the city. Uniquely positioned to extend beyond its neighbors, it captures a dramatic four-bridge panorama framing unforgettable sunsets and glittering skyline views from nearly every room. The living space is designed for seamless entertaining, with a floating center staircase and open-concept flow featuring walls of glass, vaulted ceilings, and gallery walls. The kitchen is a chef’s dream with professional-grade appliances, a large island, breakfast area and direct access to the front patio and rear terrace. The terrace, with glass and steel railings, offers spectacular views and effortless indoor/outdoor entertaining. The main level has three bedrooms and 2 1/2 baths, including a primary suite, and is designed with accessibility in mind. The lower-level, part of a custom architectural expansion, adds a second suite, family room and flexible-use space. Eco-sensitive choices including an owned solar system and water-wise landscaping and a two-car garage add ease and sustainability. Located just blocks from top-rated schools, parks, and transit, 310 Pacific Avenue is a showcase of light, design, and location—Piedmont living at its finest.
Sold for $4,500,108
$4,500,108
310 Pacific Ave, Piedmont, CA 94611
4beds
3,230sqft
Single Family Residence
Built in 1955
6,534 Square Feet Lot
$4,436,100 Zestimate®
$1,393/sqft
$7,937 Estimated rent
Home value
$4,436,100
$3.99M - $4.92M
$7,937/mo
Zestimate® history
Owner options
List your home for rent
$7,937/mo
Rent Zestimate®
Find your next renter with Zillow Rental Manager. Plus, with online applications, you can quickly screen prospective tenants – for free.
$7,937/mo
Rent Zestimate®
Refinance and save
$28,711/mo
Est. payment
Refinancing to a lower rate could help reduce your monthly payments and save thousands over the life of the loan.
$28,711/mo
Est. payment
Explore your selling options
Work with a Zillow partner agent
Leverage their expertise and Zillow's premium Showcase listings to get your home seen by more buyers.
Get startedList with your own agent
Get your home in front of millions of buyers by listing it on Zillow.
Learn how to do itSell it yourself
Take full control of how buyers see your home on Zillow by listing For Sale by Owner (FSBO).
List your homeWhat's special
Floating center staircaseLarge islandFlexible-use spaceOpen-concept flowFamily roomWalls of glassGallery walls
Zillow last checked:
Listing updated:
Listed by:
Dana S. Cohen DRE #01317652 510-813-0321,
The GRUBB Company
Bought with:
Tiffany Lefour, DRE #02017456
The GRUBB Company
Source: bridgeMLS/CCAR/Bay East AOR,MLS#: 41102235
Facts & features
Interior
Bedrooms & bathrooms
- Bedrooms: 4
- Bathrooms: 4
- Full bathrooms: 3
- 1/2 bathrooms: 1
Rooms
- Room types: Family Room, Formal Dining Room, Office
Kitchen
- Features: Stone Counters, Dishwasher, Double Oven, Eat-in Kitchen, Disposal, Gas Range/Cooktop, Ice Maker Hookup, Kitchen Island, Oven Built-in, Refrigerator, Self-Cleaning Oven, Updated Kitchen
Heating
- Zoned, Natural Gas
Cooling
- Central Air
Appliances
- Included: Dishwasher, Double Oven, Gas Range, Plumbed For Ice Maker, Oven, Refrigerator, Self Cleaning Oven, Dryer, Washer, Gas Water Heater
- Laundry: Dryer, Laundry Room, Washer, Cabinets
Features
- Updated Kitchen
- Flooring: Hardwood, Tile
- Windows: Window Coverings
- Basement: Crawl Space
- Number of fireplaces: 2
- Fireplace features: Electric, Living Room, Wood Burning, Kitchen
Interior area
- Total structure area: 3,230
- Total interior livable area: 3,230 sqft
Property
Parking
- Total spaces: 4
- Parking features: Attached, Int Access From Garage, Off Street, Garage Door Opener
- Garage spaces: 2
Accessibility
- Accessibility features: Accessible Hallway(s), Accessible Full Bath, Accessible Kitchen, Accessible Doors
Features
- Levels: Two Story
- Stories: 2
- Exterior features: Garden, Back Yard, Front Yard, Garden/Play, Sprinklers Automatic, Terraced Down, Landscape Back, Landscape Front
- Pool features: None
- Fencing: Fenced
- Has view: Yes
- View description: Bay, Bay Bridge, City Lights, Downtown, Golden Gate Bridge, Lake, Panoramic, San Francisco, Bridge(s), City, Twin Peaks
- Has water view: Yes
- Water view: Bay,Bay Bridge,Golden Gate Bridge,Lake
Lot
- Size: 6,534 Square Feet
- Features: Sloped Down, Level, Back Yard, Front Yard, Landscaped
Details
- Parcel number: 51470128
- Special conditions: Standard
Construction
Type & style
- Home type: SingleFamily
- Architectural style: Mid Century Modern
- Property subtype: Single Family Residence
Materials
- Stucco, Wood Siding
- Roof: Composition
Condition
- Existing
- New construction: No
- Year built: 1955
Utilities & green energy
- Electric: Photovoltaics Seller Owned
- Water: Sump Pump
Community & HOA
Community
- Security: Security Alarm - Owned, Double Strapped Water Heater
HOA
- Has HOA: No
Location
- Region: Piedmont
Financial & listing details
- Price per square foot: $1,393/sqft
- Tax assessed value: $992,930
- Date on market: 6/26/2025
- Listing terms: Cash,Conventional
Price history
| Date | Event | Price |
|---|---|---|
| 7/14/2025 | Sold | $4,500,108+40.7%$1,393/sqft |
Source:  bridgeMLS/CCAR/Bay East AOR #41102235 Report a problem bridgeMLS/CCAR/Bay East AOR #41102235 Report a problem | ||
| 7/3/2025 | Pending sale | $3,198,000$990/sqft |
Source: bridgeMLS/CCAR/Bay East AOR #41102235 Report a problem | ||
| 6/26/2025 | Listed for sale | $3,198,000+131.7%$990/sqft |
Source: bridgeMLS/CCAR/Bay East AOR #41102235 Report a problem | ||
| 11/4/2005 | Sold | $1,380,000+176%$427/sqft |
Source:  CCAR #40112416 Report a problem CCAR #40112416 Report a problem | ||
| 9/22/2002 | Sold | $500,000$155/sqft |
Source: Agent Provided Report a problem | ||
Public tax history
| Year | Property taxes | Tax assessment |
|---|---|---|
| 2025 | -- | $992,930 +2% |
| 2024 | $17,303 +1.6% | $973,466 +2% |
| 2023 | $17,027 +2.8% | $954,381 +2% |
| 2022 | $16,560 +4.3% | $935,674 +2% |
| 2021 | $15,870 +0.5% | $917,329 +1% |
| 2020 | $15,798 +3.7% | $907,926 +2% |
| 2019 | $15,233 +3.6% | $890,130 +2% |
| 2018 | $14,708 | $872,684 +2% |
| 2017 | $14,708 +7.5% | $855,578 +2% |
| 2016 | $13,687 +1.6% | $838,808 +1.5% |
| 2015 | $13,471 | $826,213 +2% |
| 2014 | $13,471 | $810,035 +0.5% |
| 2013 | -- | $806,380 +2% |
| 2012 | -- | $790,572 +2% |
| 2011 | -- | $775,077 +0.8% |
| 2010 | -- | $769,286 -0.2% |
| 2009 | -- | $771,116 +2% |
| 2008 | -- | $755,999 -14% |
| 2007 | -- | $879,181 +21% |
| 2006 | -- | $726,648 +16.8% |
| 2005 | -- | $621,886 +2% |
| 2004 | -- | $609,696 +1.9% |
| 2003 | -- | $598,521 +2% |
| 2002 | -- | $586,785 +2% |
| 2001 | $8,251 | $575,279 |
Find assessor info on the county website
Neighborhood: 94611
Nearby homes
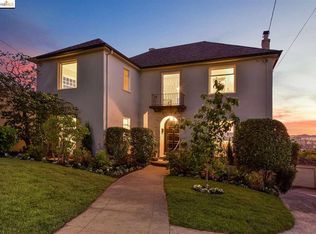
- $3,546,4004 bd3 ba3k sqft308 Pacific Ave, Piedmont, CA 94611Off Market
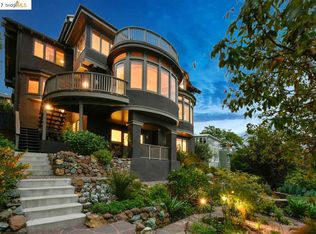
- $4,665,8004 bd4 ba4.2k sqft312 Pacific Ave, Piedmont, CA 94611Off Market
- $3,070,9004 bd3 ba3k sqft306 Pacific Ave, Piedmont, CA 94611Off Market

- $2,885,8003 bd3 ba2.6k sqft44 Sharon Ave, Piedmont, CA 94611Off Market
- $3,198,8004 bd4 ba2.9k sqft52 Sharon Ave, Piedmont, CA 94611Off Market
- $2,940,6002 bd3 ba2k sqft314 Pacific Ave, Piedmont, CA 94611Off Market
- $3,289,2003 bd3 ba2.9k sqft40 Sharon Ave, Piedmont, CA 94611Off Market
- $2,222,7002 bd3 ba1.5k sqft56 Sharon Ave, Piedmont, CA 94611Off Market
Nearby schools
GreatSchools rating
- 9/10Havens Elementary SchoolGrades: K-5Distance: 0.3 mi
- 8/10Piedmont Middle SchoolGrades: 6-8Distance: 0.4 mi
- 9/10Piedmont High SchoolGrades: 9-12Distance: 0.3 mi
Get a cash offer in 3 minutes
Find out how much your home could sell for in as little as 3 minutes with a no-obligation cash offer.
Estimated market value
$4,436,100
Get a cash offer in 3 minutes
Find out how much your home could sell for in as little as 3 minutes with a no-obligation cash offer.
Estimated market value
$4,436,100
- California
- Alameda County
- Piedmont
- 94611
- 310 Pacific Ave
Nearby cities
Nearby zip codes
Other Piedmont Topics
