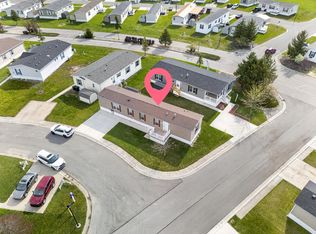
EVERYBODY NEEDS A LAKE HOUSE!! The seller has other ventures going on and decided to pass the torch of ownership over to a buyer looking for an awesome renovation project. Whether it's a weekend or vacation getaway, a ''When You're In The Doghouse'' escape or year round living, take the opportunity to transform this blank canvas property to your liking. Partially gutted and ready for a rehab. Appeared to have updated roof, some windows and siding. Presently constructed as a 3 bedroom/1 bath, but the the sky is the limit for you. Nice triangular corner lot, fenced in the rear and nice side yard, waiting to be tastefully landscaped. Nostalgic front entry with circular steps, spot for woodburning insert. attic storage area, attached garage and side patio for relaxing, entertaining and cooking out. This offers endless possibilities to be an adorable Dollhouse for the any buyer looking to make it their own. Selling As Is/Where Is, nothing warranted or guaranteed. Seller has never occupied property. Set up your appointment to tour, bring your renovation ideas and see if this will ''Fill your Bill''. AGENTS NEED TO READ BROKERS REMARKS,
Active
Price cut: $5K (8/24)
$99,900
310 Park Ave, Lakeview, OH 43331
3beds
1,074sqft
Single Family Residence
Built in 1945
3,920 Square Feet Lot
$-- Zestimate®
$93/sqft
$-- HOA
What's special
Attached garageNice triangular corner lotNice side yardFenced in the rearSpot for woodburning insertAttic storage area
- 121 days
- 759
- 19
Zillow last checked:
Listing updated:
Listed by:
Pattie Armstrong 937-498-4725,
Brokers Real Estate
Source: WRIST,MLS#: 1045594
Facts & features
Interior
Bedrooms & bathrooms
- Bedrooms: 3
- Bathrooms: 1
- Full bathrooms: 1
Bedroom 1
- Level: First
- Area: 130 Square Feet
- Dimensions: 10.00 x 13.00
Bedroom 2
- Level: Second
- Area: 160 Square Feet
- Dimensions: 8.00 x 20.00
Bedroom 3
- Level: Second
- Area: 126 Square Feet
- Dimensions: 9.00 x 14.00
Bathroom 1
- Level: First
- Area: 88 Square Feet
- Dimensions: 8.00 x 11.00
Dining room
- Level: First
- Area: 63 Square Feet
- Dimensions: 7.00 x 9.00
Kitchen
- Level: First
- Area: 98 Square Feet
- Dimensions: 7.00 x 14.00
Living room
- Level: First
- Area: 270 Square Feet
- Dimensions: 10.00 x 27.00
Utility room
- Level: First
- Area: 72 Square Feet
- Dimensions: 6.00 x 12.00
Heating
- Forced Air, Natural Gas
Cooling
- Central Air
Features
- Flooring: Hardwood, Laminate
- Basement: Crawl Space
- Attic: Attic
- Has fireplace: No
Interior area
- Total structure area: 1,074
- Total interior livable area: 1,074 sqft
Video & virtual tour
Property
Parking
- Total spaces: 1
- Parking features: Workshop in Garage, Garage Door Opener
- Attached garage spaces: 1
Features
- Levels: One and One Half
- Stories: 1
- Patio & porch: Porch
- On waterfront: Yes
- Waterfront features: Lake Related
Lot
- Size: 3,920 Square Feet
- Dimensions: 35 x 120
- Features: Residential Lot
Details
- Parcel number: 470171416040000
- Zoning description: Residential
Construction
Type & style
- Home type: SingleFamily
- Architectural style: Craftsman
- Property subtype: Single Family Residence
Materials
- Vinyl Siding
Condition
- Year built: 1945
Utilities & green energy
- Sewer: Public Sewer
- Water: Supplied Water
Community & HOA
Community
- Subdivision: Nichelsons 4th Add
HOA
- Has HOA: No
Location
- Region: Lakeview
Financial & listing details
- Price per square foot: $93/sqft
- Tax assessed value: $115,750
- Annual tax amount: $1,465
- Date on market: 5/12/2026
- Listing terms: Cash
Estimated market value
Not available
Estimated sales range
Not available
$1,634/mo
Price history
| Date | Event | Price |
|---|---|---|
| 8/24/2026 | Price change | $99,900-4.8%$93/sqft |
Source:  WRIST #1045594 Report a problem WRIST #1045594 Report a problem | ||
| 5/12/2026 | Listed for sale | $104,900+40.2%$98/sqft |
Source: WRIST #1045594 Report a problem | ||
| 10/13/2023 | Sold | $74,800+6.9%$70/sqft |
Source: Public Record Report a problem | ||
| 9/6/2018 | Sold | $70,000-5.3%$65/sqft |
Source: WRIST #420824 Report a problem | ||
| 8/3/2018 | Pending sale | $73,900$69/sqft |
Source: Choice Properties #420824 Report a problem | ||
| 7/26/2018 | Listed for sale | $73,900+21.3%$69/sqft |
Source: Choice Properties #420824 Report a problem | ||
| 2/10/2017 | Sold | $60,900-6.2%$57/sqft |
Source: WRIST #368176 Report a problem | ||
| 12/6/2016 | Pending sale | $64,900$60/sqft |
Source: Zimmerman Realty Ltd. #368176 Report a problem | ||
| 6/11/2015 | Listed for sale | $64,900$60/sqft |
Source: Zimmerman Realty Ltd. #368176 Report a problem | ||
| 4/16/2015 | Listing removed | $64,900$60/sqft |
Source: Zimmerman Realty Ltd. #362389 Report a problem | ||
| 10/22/2014 | Listed for sale | $64,900$60/sqft |
Source: Zimmerman Realty, Ltd. #362389 Report a problem | ||
Public tax history
| Year | Property taxes | Tax assessment |
|---|---|---|
| 2025 | $1,465 +34.9% | $40,510 +44.6% |
| 2024 | $1,086 -43.3% | $28,020 |
| 2023 | $1,917 -4.8% | $28,020 |
| 2022 | $2,014 +33% | $28,020 +20% |
| 2021 | $1,514 +9.4% | $23,350 |
| 2020 | $1,385 +100.7% | $23,350 +52.7% |
| 2019 | $690 -1.1% | $15,290 |
| 2018 | $697 +21.2% | $15,290 +15% |
| 2016 | $575 +0.1% | $13,290 |
| 2014 | $574 +5.6% | $13,290 |
| 2013 | $544 -26.5% | $13,290 -24.8% |
| 2012 | $740 | $17,680 |
Find assessor info on the county website
Monthly payment
Est. payment
Payment breakdown
Explore the cost of this home by adjusting the details. Changes won't be saved.Climate risks
Neighborhood: 43331

Similar homes
- $99,9002 bd2 ba952 sqft11900 Duff Rd #7, Lakeview, OH 43331For Sale
 MLS ID #1044947, Cory Burch, Choice Properties Real Estate. WRIST
 - $124,0003 bd1 ba1.1k sqft128 Grand Ave, Russells Point, OH 43348For Sale
 MLS ID #1046578, Tina Pearson, Choice Properties Real Estate. WRIST
 - $68,0003 bd2 ba1.5k sqft11900 County Road 87 Lot 4, Lakeview, OH 43331For Sale

 MLS ID #310656, Joshua Mangini, Superior Plus Realtors. WCAR OH
 - $89,9002 bd1 ba700 sqft8935 Chestnut St #8, Lakeview, OH 43331For Sale
 MLS ID #1047596, Diane (Teri) P. Frymyer, Choice Properties Real Estate. WRIST
 - $75,0002 bd2 ba1k sqft12049 Holly Dr #20, Lakeview, OH 43331For SaleMLS ID #1046781, Diane (Teri) P. Frymyer, Choice Properties Real Estate. WRIST
- $118,0002 bd1 ba684 sqft11393 Ash Ave, Lakeview, OH 43331For SaleMLS ID #1045514, Eric Schnipke, Choice Properties Real Estate. WRIST
- $78,9002 bd2 ba868 sqft234 E Harrison St #N-8, Lakeview, OH 43331For SaleMLS ID #1047652, Robin Francisco, Choice Properties Real Estate. WRIST
- $89,5003 bd1 ba900 sqft8651 State Highway 368 #105E, Huntsville, OH 43324For SaleMLS ID #1046289, Joan Hinterschied, Choice Properties Real Estate. WRIST
- $115,0002 bd1 ba640 sqft6 Fun Dr, Russells Pt, OH 43348For SaleMLS ID #309775, Paula Hill, EXP-Sidney Homes by Hill. WCAR OH
- $69,9003 bd2 ba930 sqft234 E Harrison St #S5, Lakeview, OH 43331For SaleMLS ID #1042693, Robin Francisco, Choice Properties Real Estate. WRIST
- $74,9002 bd1 ba747 sqft234 E Harrison St #N-6, Lakeview, OH 43331For SaleMLS ID #1047653, Robin Francisco, Choice Properties Real Estate. WRIST
- $74,9002 bd1 ba747 sqft234 E Harrison St #C-4, Lakeview, OH 43331For SaleMLS ID #1047650, Robin Francisco, Choice Properties Real Estate. WRIST
- $59,9002 bd2 ba896 sqft12015 Holly Dr, Lakeview, OH 43331For SaleMLS ID #1043911, Diane (Teri) P. Frymyer, Choice Properties Real Estate. WRIST
- $114,5002 bd1 ba789 sqft8935 Chestnut St #26, Lakeview, OH 43331For SaleMLS ID #1047232, Julie Schrader, Zimmerman Realty, Ltd.. WRIST
- $124,9003 bd2 ba1k sqft8312 State Highway 366 #27, Russells Pt, OH 43348For SaleMLS ID #1046589, Diane (Teri) P. Frymyer, Choice Properties Real Estate. WRIST
- $89,9004 bd1 ba1.3k sqft1100 Saint Johns Ave, Lima, OH 45804For SaleMLS ID #308432, Molly Blodgett, Cowan, Realtors. WCAR OH
- $94,9002 bd1 ba1k sqft326 Jefferson St, Sidney, OH 45365For Sale
 MLS ID #955347, Derek Fink, Howard Hanna Real Estate Serv. DABR MLS
 - $123,9002 bd1 ba564 sqft8651 State Route 368 #84D, Huntsville, OH 43324For SaleMLS ID #1047732, Tallie Mckinney, Howard Hanna Real Estate Services. WRIST
- $123,9002 bd1 ba564 sqft8651 State Highway 368 #84D, Huntsville, OH 43324For SaleMLS ID #311171, Tallie McKinney, Howard Hanna- Bellefontaine. WCAR OH
- $115,0002 bd1 ba1.3k sqft417 E Poplar St, Sidney, OH 45365For SaleMLS ID #961247, Paolina T Quafisi, RE/MAX Alliance Realty. DABR MLS
