Welcome to 310 Parkside Drive, Unit 310, located in Suffern, NY. This well-maintained move-in-ready condominium offers approximately 967 square feet of living space, including 2 bedrooms, 2 full bathrooms, onsite laundry, and private storage space. Located near highways, shopping centers, the Joseph T.St.Lawrence Community Center and the Suffern village pool. This unit features hardwood floors, a master bedroom with balcony access, and a well-maintained community setting.
Sold for $350,000
$350,000
310 Parkside Drive, Suffern, NY 10901
2beds
967sqft
Condominium, Residential
Built in 1971
-- sqft lot
$368,700 Zestimate®
$362/sqft
$2,558 Estimated rent
Home value
$368,700
$321,000 - $420,000
$2,558/mo
Zestimate® history
Owner options
List your home for rent
$2,558/mo
Rent Zestimate®
Find your next renter with Zillow Rental Manager. Plus, with online applications, you can quickly screen prospective tenants – for free.
$2,558/mo
Rent Zestimate®
Refinance and save
$2,828/mo
Est. payment
Refinancing to a lower rate could help reduce your monthly payments and save thousands over the life of the loan.
$2,828/mo
Est. payment
Explore your selling options
Work with a Zillow partner agent
Leverage their expertise and Zillow's premium Showcase listings to get your home seen by more buyers.
Get startedList with your own agent
Get your home in front of millions of buyers by listing it on Zillow.
Learn how to do itSell it yourself
Take full control of how buyers see your home on Zillow by listing For Sale by Owner (FSBO).
List your homeWhat's special
Zillow last checked:
Listing updated:
Listed by:
Barrington Harvey 845-596-6687,
Howard Hanna Rand Realty 845-735-3700
Bought with:
Claudia A Inoa, 10401225331
Keller Williams Village Sq Rlt
Source: OneKey® MLS as distributed by MLS GRID,MLS#: 912561
Facts & features
Interior
Bedrooms & bathrooms
- Bedrooms: 2
- Bathrooms: 2
- Full bathrooms: 2
Primary bedroom
- Description: Master bedroom with balcony access
- Level: First
Bedroom 2
- Description: Second bedroom
- Level: First
Primary bathroom
- Description: Full bathroom located on the right of the home.
- Level: First
Bathroom 2
- Description: Master bathroom standing shower
- Level: First
Bonus room
- Description: Storage unit downstairs
- Level: Basement
Laundry
- Description: Laundry room
- Level: Basement
Living room
- Description: Living room with large windows
- Level: First
Heating
- Baseboard
Cooling
- Wall/Window Unit(s)
Appliances
- Included: Dishwasher, Gas Oven, Microwave, Refrigerator
- Laundry: Common Area
Features
- First Floor Bedroom, First Floor Full Bath, Storage
- Flooring: Hardwood
- Windows: Blinds
- Basement: Storage Space
- Attic: None
- Common walls with other units/homes: No Common Walls
Interior area
- Total structure area: 967
- Total interior livable area: 967 sqft
Property
Lot
- Size: 436 Square Feet
Details
- Parcel number: 39260705506200010130003100
- Special conditions: None
Construction
Type & style
- Home type: Condo
- Architectural style: Garden
- Property subtype: Condominium, Residential
- Attached to another structure: Yes
Materials
- Unknown
Condition
- Year built: 1971
Utilities & green energy
- Sewer: Public Sewer
- Water: Public
- Utilities for property: Natural Gas Connected, Sewer Connected, Trash Collection Public, Water Connected
Community & HOA
Community
- Features: Other, Sidewalks
HOA
- Has HOA: Yes
- Amenities included: Maintenance, Maintenance Grounds, Other, Trash
- Services included: Common Area Maintenance, Maintenance Structure, Gas, Maintenance Grounds, Heat, Hot Water, Sewer, Snow Removal, Trash, Water
- HOA fee: $455 monthly
- HOA name: Archway Property Management
- HOA phone: 845-928-3343
Location
- Region: Suffern
Financial & listing details
- Price per square foot: $362/sqft
- Tax assessed value: $24,500
- Annual tax amount: $5,094
- Date on market: 9/15/2025
- Cumulative days on market: 21 days
- Listing agreement: Exclusive Right To Sell
- Electric utility on property: Yes
Price history
| Date | Event | Price |
|---|---|---|
| 11/24/2025 | Sold | $350,000+1.4%$362/sqft |
Source:  OneKey® MLS as distributed by MLS GRID #912561 Report a problem OneKey® MLS as distributed by MLS GRID #912561 Report a problem | ||
| 10/6/2025 | Pending sale | $345,000$357/sqft |
Source: OneKey® MLS as distributed by MLS GRID #912561 Report a problem | ||
| 9/15/2025 | Listed for sale | $345,000+53.3%$357/sqft |
Source: OneKey® MLS as distributed by MLS GRID #912561 Report a problem | ||
| 3/19/2021 | Sold | $225,000$233/sqft |
Source: Public Record Report a problem | ||
| 1/6/2021 | Sold | $225,000+9.8%$233/sqft |
Source: OneKey® MLS as distributed by MLS GRID #H6071899 Report a problem | ||
| 9/25/2020 | Listing removed | $205,000$212/sqft |
Source: Joyce Realty Corp #H6071899 Report a problem | ||
| 9/22/2020 | Listed for sale | $205,000+7.9%$212/sqft |
Source: Joyce Realty Corp #H6071899 Report a problem | ||
| 8/16/2002 | Sold | $190,000+92.9%$196/sqft |
Source: Public Record Report a problem | ||
| 12/31/1998 | Sold | $98,500$102/sqft |
Source: Public Record Report a problem | ||
Public tax history
| Year | Property taxes | Tax assessment |
|---|---|---|
| 2025 | -- | $19,191 |
| 2024 | -- | $19,191 |
| 2023 | -- | $19,191 |
| 2022 | -- | $19,191 |
| 2021 | -- | $19,191 |
| 2020 | -- | $19,191 |
| 2019 | -- | $19,191 |
| 2018 | -- | $19,191 |
| 2017 | $551 | $19,191 |
| 2016 | -- | $19,191 |
| 2015 | -- | $19,191 -20% |
| 2014 | -- | $23,989 |
| 2013 | -- | $23,989 |
| 2012 | -- | $23,989 |
| 2011 | -- | $23,989 |
| 2010 | -- | $23,989 |
| 2009 | -- | $23,989 |
| 2007 | -- | $23,989 -3.2% |
| 2006 | -- | $24,783 +3.3% |
| 2005 | -- | $23,989 |
| 2004 | -- | $23,989 |
| 2003 | -- | $23,989 |
| 2002 | -- | $23,989 -2.1% |
| 2001 | -- | $24,500 |
| 2000 | -- | $24,500 |
Find assessor info on the county website
Neighborhood: 10901
Nearby homes
- $24,5002 bd1 ba967 sqft312 Parkside Dr, Suffern, NY 10901Off Market
- $21,7001 bd1 ba845 sqft308 Parkside Dr, Suffern, NY 10901Off Market
- $25,1002 bd2 ba999 sqft314 Parkside Dr, Suffern, NY 10901Off Market
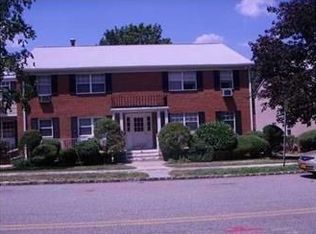
- $24,4001 bd1 ba957 sqft306 Parkside Dr, Suffern, NY 10901Off Market
- $360,0002 bd2 ba999 sqft316 Parkside Dr, Suffern, NY 10901For Sale
- $18,2001 bd1 ba697 sqft304 Parkside Dr, Suffern, NY 10901Off Market
- $287,3001 bd1 ba858 sqft302 Parkside Dr, Suffern, NY 10901Off Market
- $22,5001 bd1 ba877 sqft300 Parkside Dr, Suffern, NY 10901Off Market
Nearby schools
GreatSchools rating
- NARichard P Connor Elementary SchoolGrades: PK-2Distance: 0.3 mi
- 5/10Suffern Middle SchoolGrades: 6-8Distance: 1.3 mi
- 7/10Suffern Senior High SchoolGrades: 9-12Distance: 2.4 mi
Schools provided by the listing agent
- Elementary: Montebello Road School
- Middle: Suffern Middle School
- High: Suffern Senior High School
Source: OneKey® MLS as distributed by MLS GRID. This data may not be complete. We recommend contacting the local school district to confirm school assignments for this home.
Get a cash offer in 3 minutes
Find out how much your home could sell for in as little as 3 minutes with a no-obligation cash offer.
Estimated market value
$368,700
Get a cash offer in 3 minutes
Find out how much your home could sell for in as little as 3 minutes with a no-obligation cash offer.
Estimated market value
$368,700
- New York
- Rockland County
- Suffern
- 10901
- 310 Parkside Drive
Nearby cities
Nearby zip codes
Other Suffern Topics
