310 Parkway Court is a charming 2-bedroom, 4-bathroom home that has seen significant renovations over the past 2 years. With a vaulted ceiling and skylights illuminating the living room, natural light floods the space, creating an inviting ambiance. The upper-level features two additional skylights, enhancing the bright and airy atmosphere. Flexibility abounds with the large second bedroom, easily convertible into two smaller bedrooms. Large windows offer scenic views, while ample storage on the lower level ensures organizational ease. Enjoy the serenity of the sunroom, with access to a patio perfect for relaxation. Outside, a small perennial garden adds a touch of nature, complementing the surrounding greenery. Plus, the garage is wired for an electric vehicle, catering to eco-conscious residents. Located in a small townhome community near Minnehaha Creek, this home is perfect for your next chapter in life! Schedule your showing today!
Closed
$480,000
310 Parkway Ct, Minneapolis, MN 55419
2beds
2,269sqft
Townhouse Side x Side
Built in 1985
1,742 Square Feet Lot
$504,800 Zestimate®
$212/sqft
$2,862 Estimated rent
Home value
$504,800
$480,000 - $530,000
$2,862/mo
Zestimate® history
Owner options
List your home for rent
$2,862/mo
Rent Zestimate®
Find your next renter with Zillow Rental Manager. Plus, with online applications, you can quickly screen prospective tenants – for free.
$2,862/mo
Rent Zestimate®
Refinance and save
$3,590/mo
Est. payment
Refinancing to a lower rate could help reduce your monthly payments and save thousands over the life of the loan.
$3,590/mo
Est. payment
Explore your selling options
Work with a Zillow partner agent
Leverage their expertise and Zillow's premium Showcase listings to get your home seen by more buyers.
Get startedList with your own agent
Get your home in front of millions of buyers by listing it on Zillow.
Learn how to do itSell it yourself
Take full control of how buyers see your home on Zillow by listing For Sale by Owner (FSBO).
List your homeWhat's special
Zillow last checked:
Listing updated:
Listed by:
Jeff Montgomery 651-245-3463,
eXp Realty
Bought with:
Matthew Charlsen
Keller Williams Realty Integrity Lakes
Source: NorthstarMLS as distributed by MLS GRID,MLS#: 6516298
Facts & features
Interior
Bedrooms & bathrooms
- Bedrooms: 2
- Bathrooms: 4
- Full bathrooms: 1
- 3/4 bathrooms: 2
- 1/2 bathrooms: 1
Bedroom
- Level: Upper
- Area: 240 Square Feet
- Dimensions: 20 x 12
Bedroom 2
- Level: Upper
- Area: 231 Square Feet
- Dimensions: 21 x 11
Dining room
- Level: Main
- Area: 204 Square Feet
- Dimensions: 17 x 12
Family room
- Level: Lower
- Area: 221 Square Feet
- Dimensions: 17 x 13
Foyer
- Level: Main
- Area: 30 Square Feet
- Dimensions: 6 x 5
Kitchen
- Level: Main
- Area: 165 Square Feet
- Dimensions: 15 x 11
Laundry
- Level: Lower
- Area: 154 Square Feet
- Dimensions: 14 x 11
Living room
- Level: Main
- Area: 255 Square Feet
- Dimensions: 17 x 15
Patio
- Level: Main
- Area: 81 Square Feet
- Dimensions: 9 x 9
Patio
- Level: Main
- Area: 88 Square Feet
- Dimensions: 11 x 8
Sun room
- Level: Main
- Area: 81 Square Feet
- Dimensions: 9 x 9
Heating
- Forced Air
Cooling
- Central Air
Appliances
- Included: Dishwasher, Disposal, Dryer, Exhaust Fan, Humidifier, Gas Water Heater, Microwave, Range, Refrigerator, Washer
- Laundry: In Basement
Features
- Basement: Block,Daylight,Drain Tiled,Finished,Partially Finished,Storage Space
- Number of fireplaces: 1
- Fireplace features: Gas, Living Room
Interior area
- Total structure area: 2,269
- Total interior livable area: 2,269 sqft
- Finished area above ground: 1,894
- Finished area below ground: 375
Property
Parking
- Total spaces: 2
- Parking features: Attached, Asphalt, Floor Drain, Garage Door Opener
- Attached garage spaces: 2
- Has uncovered spaces: Yes
Accessibility
- Accessibility features: None
Features
- Levels: Two
- Stories: 2
- Patio & porch: Patio
Lot
- Size: 1,742 Square Feet
- Dimensions: 54 x 22 x 22 x 11 x 23 x 6 x 15 x 9 x 10 x 8
- Features: Tree Coverage - Medium
Details
- Foundation area: 948
- Parcel number: 1502824410144
- Zoning description: Residential-Single Family
Construction
Type & style
- Home type: Townhouse
- Property subtype: Townhouse Side x Side
- Attached to another structure: Yes
Materials
- Block, Brick, Concrete, Frame
- Roof: Age 8 Years or Less,Asphalt,Pitched
Condition
- New construction: No
- Year built: 1985
Utilities & green energy
- Electric: Circuit Breakers
- Gas: Natural Gas
- Sewer: City Sewer/Connected
- Water: City Water/Connected
Community & HOA
Community
- Subdivision: Parkway Place
HOA
- Has HOA: Yes
- Amenities included: Common Garden, In-Ground Sprinkler System
- Services included: Hazard Insurance, Lawn Care, Maintenance Grounds, Professional Mgmt, Sanitation, Snow Removal, Water/Sewer
- HOA fee: $520 monthly
- HOA name: Cities Management
- HOA phone: 612-381-8600
Location
- Region: Minneapolis
Financial & listing details
- Price per square foot: $212/sqft
- Tax assessed value: $463,300
- Annual tax amount: $5,861
- Date on market: 5/2/2024
- Cumulative days on market: 49 days
Price history
| Date | Event | Price |
|---|---|---|
| 7/15/2024 | Sold | $480,000-1%$212/sqft |
Source:  NorthstarMLS as distributed by MLS GRID #6516298 Report a problem NorthstarMLS as distributed by MLS GRID #6516298 Report a problem | ||
| 6/20/2024 | Pending sale | $484,900$214/sqft |
Source: NorthstarMLS as distributed by MLS GRID #6516298 Report a problem | ||
| 5/20/2024 | Price change | $484,900-2%$214/sqft |
Source: NorthstarMLS as distributed by MLS GRID #6516298 Report a problem | ||
| 5/2/2024 | Listed for sale | $495,000+19.7%$218/sqft |
Source: NorthstarMLS as distributed by MLS GRID #6516298 Report a problem | ||
| 2/22/2022 | Sold | $413,500-0.4%$182/sqft |
Source: NorthstarMLS as distributed by MLS GRID #6107961 Report a problem | ||
| 2/7/2022 | Pending sale | $415,000$183/sqft |
Source: NorthstarMLS as distributed by MLS GRID #6107961 Report a problem | ||
| 10/15/2021 | Listed for sale | $415,000-1%$183/sqft |
Source: NorthstarMLS as distributed by MLS GRID #6107961 Report a problem | ||
| 9/30/2021 | Listing removed | -- |
Source:  Edina Realty Report a problem Edina Realty Report a problem | ||
| 9/9/2021 | Price change | $419,000-2.3%$185/sqft |
Source: NorthstarMLS as distributed by MLS GRID #5741987 Report a problem | ||
| 6/1/2021 | Price change | $429,000-3.6%$189/sqft |
Source: NorthstarMLS as distributed by MLS GRID #5741987 Report a problem | ||
| 5/3/2021 | Price change | $445,000-3.1%$196/sqft |
Source: NorthstarMLS as distributed by MLS GRID #5741987 Report a problem | ||
| 4/22/2021 | Listed for sale | $459,000+22.4%$202/sqft |
Source: NorthstarMLS as distributed by MLS GRID #5741987 Report a problem | ||
| 12/5/2007 | Sold | $375,000-16.7%$165/sqft |
Source:  Lake Superior Area Realtors as distributed by MLS GRID #1529457 Report a problem Lake Superior Area Realtors as distributed by MLS GRID #1529457 Report a problem | ||
| 11/14/2007 | Listed for sale | $450,000$198/sqft |
Source: Obeo #3318982 Report a problem | ||
Public tax history
| Year | Property taxes | Tax assessment |
|---|---|---|
| 2025 | $6,317 +12% | $463,300 +7% |
| 2024 | $5,641 -3.8% | $433,000 |
| 2023 | $5,861 +0.6% | $433,000 -2.9% |
| 2022 | $5,827 +3.5% | $446,000 +6.1% |
| 2021 | $5,631 -7.7% | $420,500 |
| 2020 | $6,098 +8.3% | $420,500 |
| 2019 | $5,631 -7.7% | $420,500 |
| 2018 | $6,098 +0.5% | $420,500 +12.6% |
| 2017 | $6,067 +3% | $373,500 +4.8% |
| 2016 | $5,891 +1.8% | $356,500 |
| 2015 | $5,784 -4.6% | $356,500 +9.5% |
| 2014 | $6,061 +11.5% | $325,500 +4.7% |
| 2013 | $5,436 -11.1% | $311,000 -12.3% |
| 2012 | $6,115 +4.4% | $354,500 |
| 2011 | $5,857 +14.6% | $354,500 |
| 2010 | $5,112 -9% | $354,500 -7.5% |
| 2009 | $5,620 +6.5% | $383,300 +2.7% |
| 2006 | $5,275 +10.3% | $373,400 +15% |
| 2005 | $4,783 +8.5% | $324,700 +15% |
| 2004 | $4,409 +11.2% | $282,400 +12% |
| 2002 | $3,965 -56.7% | $252,200 |
| 2001 | $9,155 | -- |
Find assessor info on the county website
Neighborhood: Page
Nearby homes
- $495,0003 bd2 ba2.2k sqft308 Parkway Ct, Minneapolis, MN 55419Off Market
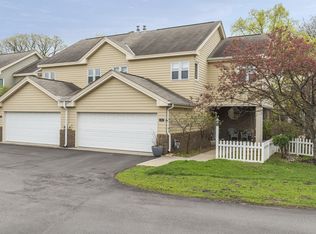
- $507,4003 bd2 ba2.3k sqft312 Parkway Ct, Minneapolis, MN 55419Off Market
- $502,1003 bd4 ba4.8k sqft306 Parkway Ct, Minneapolis, MN 55419Off Market
- $460,0003 bd3 ba2.6k sqft314 Parkway Ct, Minneapolis, MN 55419Sold

- $518,000-- bd-- ba-- sqft344 Parkway Ct, Minneapolis, MN 55419Off Market
- $540,9003 bd4 ba2.5k sqft304 Parkway Ct, Minneapolis, MN 55419Off Market
- $362,4003 bd1 ba1.5k sqft316 Parkway Ct, Minneapolis, MN 55419Off Market
- $1,121,5004 bd4 ba3.5k sqft5201 3rd Ave S, Minneapolis, MN 55419Off Market
Nearby schools
GreatSchools rating
- NAField Elementary SchoolGrades: 5-8Distance: 0.7 mi
- 8/10Washburn Senior High SchoolGrades: 9-12Distance: 0.6 mi
- 7/10Justice Page Middle SchoolGrades: 6-8Distance: 0.4 mi
Get a cash offer in 3 minutes
Find out how much your home could sell for in as little as 3 minutes with a no-obligation cash offer.
Estimated market value
$504,800
Get a cash offer in 3 minutes
Find out how much your home could sell for in as little as 3 minutes with a no-obligation cash offer.
Estimated market value
$504,800
- Minnesota
- Hennepin County
- Minneapolis
- 55419
- Page
- 310 Parkway Ct
Nearby cities
Nearby neighborhoods
Nearby zip codes
Other Minneapolis Topics
